
BEDS4
BATHS4 full 1 partial
SQUARE FEET4,336
MLS#PALA2089162
STATUSACTIVE
PROPERTY TYPEResidential - Single Family
SUBDIVISIONGARNER ESTATES
SCHOOLELIZABETHTOWN AREA
Property Description
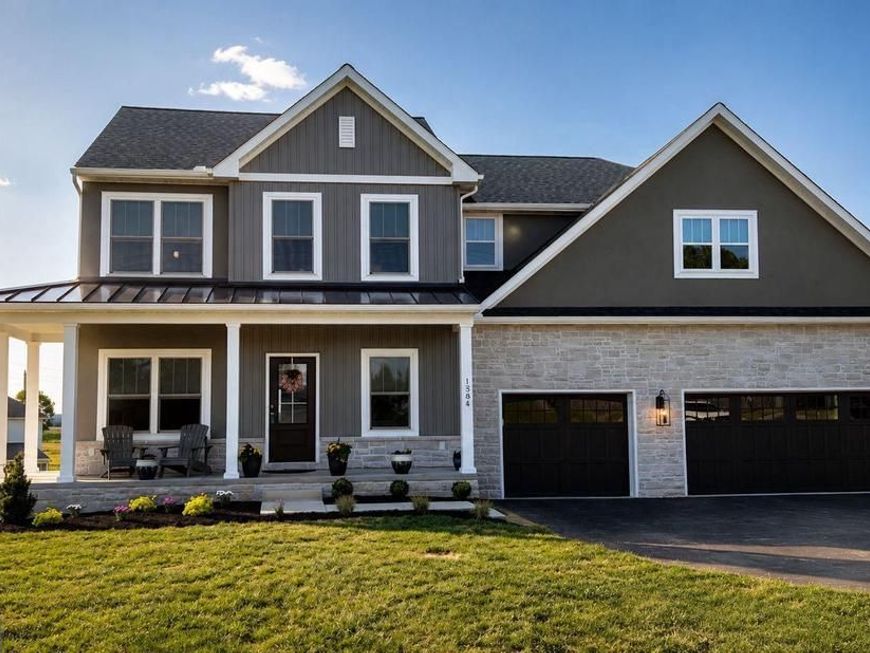
Luxury Living Redefined at 1584 Harrisburg Avenue, Mount Joy. Welcome to an extraordinary residence in the prestigious Garner Estates community, where timeless elegance meets modern sophistication. Perfectly positioned on a beautifully landscaped 0.59-acre homesite, this newly built luxury home offers over 4,300 square feet of impeccably finished living space designed for both refined entertaining and everyday comfort. Step inside to discover a breathtaking two-story family room adorned with dramatic coffered ceilings, abundant natural light, and a striking two story stone gas fireplace that creates an unforgettable first impression. The heart of the home is a chef-inspired gourmet kitchen featuring quartz countertops, an oversized island, premium stainless steel appliances, gas cooking, and an expansive walk-in pantry—perfectly blending beauty and functionality. The luxurious main-level owner's suite offers a peaceful retreat with a spa-inspired bath, soaking tub, and spacious walk-in closet. A private office, elegant formal dining room, and convenient first-floor laundry complete the thoughtfully designed main level. Upstairs, three generously sized bedrooms, two full baths, and an open loft overlooking the great room provide exceptional flexibility for family and guests. The finished walkout lower level extends the home's living space with a large recreation room and full bath, ideal for entertaining, overnight guests, or a private fitness studio. Outdoor living is equally impressive. Relax on the covered front porch, entertain on the maintenance-free composite rear porch, or enjoy the professionally landscaped grounds that frame peaceful Lancaster County views. A spacious three-car garage completes this exceptional offering. No detail has been overlooked, including more than $18,000 in professionally designed custom blinds that elevate the home's luxurious aesthetic while offering exceptional privacy and light control. Ideally located just five minutes from a selection of shopping, restaurants, cafés, grocery stores, and everyday conveniences, placing everything you need within easy reach. Blending luxurious finishes, thoughtful design, and an unbeatable location, 1584 Harrisburg Avenue delivers an elevated lifestyle where elegance, comfort, and craftsmanship come together beautifully. This is more than a home—it's a statement of exceptional living
Property Features
Property Type: Residential - Single Family
Basement: Yes
Basement: Full, Windows, Partially Finished, Walkout Level, Daylight, Partial
Cooling: Central A/C
Fireplaces: 1
Fuel Type: Propane - Leased
Garage: 3
Heating: Forced Air
Home Style: Colonial
Lot Size: 0.59 Acres
Roof Type: Shingle
Stories: 2.0
Taxes: $7,149
Year Built: 2025
Feature Descriptions
Additional Structures: Above Grade, Below Grade
Appliances: Built-In Microwave, Built-In Range, Dishwasher, Disposal, Microwave, Stainless Steel Appliances, Water Heater, Oven/Range - Gas
Electric: 200+ Amp Service
Exterior: Frame, Vinyl Siding
Fireplace: Gas/Propane
Flooring: Carpet, Luxury Vinyl Plank, Vinyl
Interior: Breakfast Area, Carpet, Dining Area, Family Room Off Kitchen, Floor Plan - Open, Recessed Lighting, Bathroom - Soaking Tub, Entry Level Bedroom, Formal/Separate Dining Room, Kitchen - Island, Kitchen - Eat-In, Pantry, Upgraded Countertops
Lot: Cleared, Level
Lot Dimensions: 0.59 Acre(S)
Municipality: WEST DONEGAL TWP
Parking Features: Asphalt Driveway
Parking Notes: 3 Total Parking Spaces
Rooms: Dining Room, Primary Bedroom, Bedroom 2,Bedroom 3,Bedroom 4,Kitchen, Family Room, Laundry, Loft, Office, Bathroom 2,Bathroom 3,Primary Bathroom, Full Bath, Half Bath
Sewer: Public Sewer
SQFT Above Finished: 3136
SQFT Below Finished: 1200
SQFT Total Finished: 4336
Structure Type: Detached
Total Garage/Parking Spaces: 3
Water: Public
Room Sizes
Dining Room: 14 x 18 Level - Main
Office: 9 x 7 Level - Main
Kitchen: 15 x 26 Level - Main
Family Room: 24 x 15 Level - Main
Half Bath: 7 x 3 Level - Main
Laundry: 8 x 7 Level - Main
Primary Bedroom: 16 x 15 Level - Main
Primary Bathroom: 11 x 9 Level - Main
Loft: 23 x 14 Level - Upper 1
Bathroom 2: 5 x 8 Level - Upper 1
Bedroom 2: 14 x 23 Level - Upper 1
Bathroom 3: 4 x 14 Level - Upper 1
Bedroom 3: 11 x 11 Level - Upper 1
Bedroom 4: 10 x 19 Level - Upper 1
Family Room: 16 x 44 Level - Lower 1
Full Bath: 6 x 8 Level - Lower 1
Local Schools
School District: ELIZABETHTOWN AREA
Listed By / Shown By
Listed By
Agency Name: Iron Valley Real Estate of Central PA
Agency Phone: 7175630008
Shown By
Agent Name: The Jen Feinberg Team
Agent Phone: (717) 215-7112
Agency Title: Berkshire Hathaway HomeServices Homesale Realty

 First American
Estimate Your Payment
Estimated Payment
$ 2,696.38 per month $1,857.24 Principal & Interest $595.75 Property Tax $243.40 Homeowner's Insurance

 Corporate Office - 215 S Centerville Rd. Lancaster, PA 17603
1584 Harrisburg Avenue | MLS# PALA2089162
This single family home located at 1584 Harrisburg Avenue, Mount Joy, PA 17552 is currently listed for sale with an asking price of $834,500. This property was built in 2025 and has 4 bedrooms and 4 full and 1 partial baths with 4336 sq. ft. Harrisburg Avenue is located in the GARNER ESTATES subdivision within the ELIZABETHTOWN AREA school district. Search GARNER ESTATES real estate on www.jenfeinberg.com today.