
BEDS3
BATHS2 full
SQUARE FEET1,844
MLS#PALA2091640
STATUSACTIVE
PROPERTY TYPEResidential - Single Family
SUBDIVISIONWHEATLAND HILLS
SCHOOLHEMPFIELD
Property Description
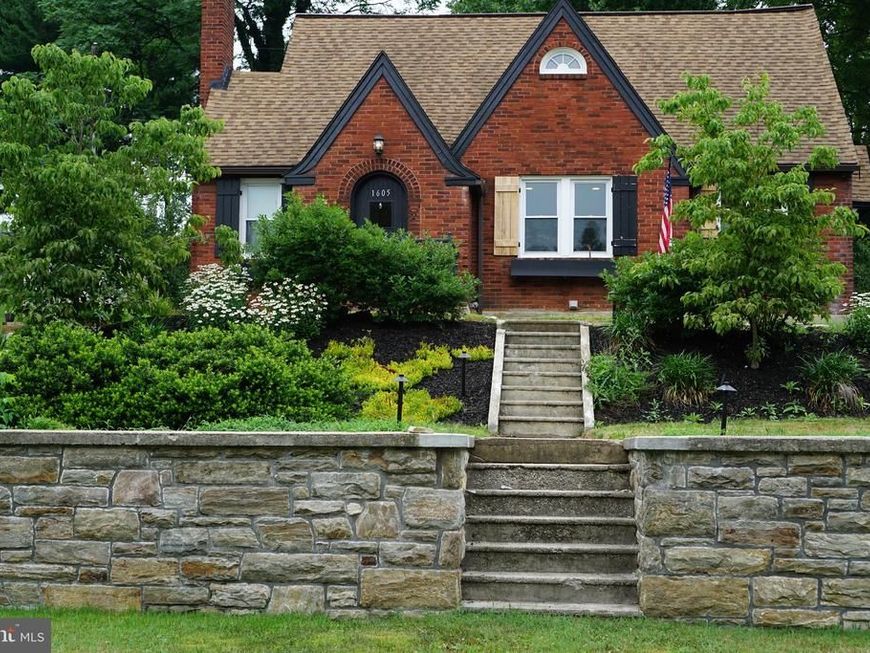
Welcome home to this charming all-brick Cape Cod, where timeless 1930s character blends beautifully with thoughtful modern updates. From the moment you arrive, you'll appreciate the exceptional curb appeal, mature landscaping, and driveway leading to a rear parking pad. The professionally installed retaining wall creates one of the few level backyards in the neighborhood, providing a spacious and functional outdoor retreat. The backyard is perfect for relaxing or entertaining with a generous deck, inviting patio, raised garden beds, and a brand-new storage shed. Inside, the main level offers the convenience of one-floor living with two spacious bedrooms and a full bathroom. Newly refinished hardwood floors extend throughout the living and dining rooms, creating warmth and continuity. The inviting kitchen features granite countertops and opens directly into the dining room, making everyday living and entertaining effortless. The living room is centered around a fireplace that can be restored to its original wood-burning charm or converted to a gas insert. A welcoming front vestibule provides a convenient place to leave coats, shoes, and everyday essentials. The upstairs primary suite is the home's true showpiece. This private retreat includes a spacious bedroom filled with natural light, a full en-suite bathroom, a walk-through closet, and a comfortable sitting area that also works beautifully as a home office or reading nook. Multiple windows and dedicated climate control ensure comfort throughout the year. The basement includes a partially finished room with plumbing in place for a future bathroom, along with a large unfinished area that provides abundant storage, laundry space, and room for a workshop or hobbies. Tucked away just off Columbia Avenue, this home offers the perfect balance of convenience and privacy. Major roadways, shopping, dining, healthcare, and downtown Lancaster are all just minutes away, yet the neighborhood feels quiet, established, and pleasantly removed from the hustle and bustle. Lovingly maintained and full of character, this beautifully appointed Cape Cod combines classic craftsmanship with practical updates to create a home that is both comfortable and inviting. With its unique blend of charm, functionality, and an unbeatable location, this is a home you'll enjoy for years to come.
Property Features
Property Type: Residential - Single Family
Basement: Partially Finished
Basement: Yes
Cooling: Central A/C, Wall Unit
Fireplaces: 1
Fuel Type: Electric
Heating: Forced Air
Home Style: Cape Cod
Lot Size: 0.22 Acres
Roof Type: Shingle
Stories: 3.0
Taxes: $4,242
Year Built: 1930
Feature Descriptions
Additional Structures: Above Grade, Below Grade
Electric: 200+ Amp Service
Exterior: Other, Chimney Cap(s), Extensive Hardscape, Outbuilding(s), Secure Storage, Stone Retaining Walls
Exterior: Brick, Block
Fireplace: Brick
Flooring: Hardwood
Lot: Backs to Trees, Cleared, Landscaping, Level, Rear Yard
Lot Dimensions: 0.22 Acre(S)
Municipality: EAST HEMPFIELD TWP
Parking Features: Asphalt Driveway, Paved Driveway
Parking Notes: 10 Total Parking Spaces
Pet Restrictions: No Pet Restrictions
Rooms: Living Room, Dining Room, Primary Bedroom, Bedroom 2,Kitchen, Bedroom 1,Laundry, Bathroom 1,Primary Bathroom
Sewer: Public Sewer
SQFT Above Finished: 1732
SQFT Below Finished: 112
SQFT Total Finished: 1844
Structure Type: Detached
Total Garage/Parking Spaces: 10
Water: Well, Private
Room Sizes
Kitchen: 9 x 12 Level - Main
Dining Room: 14 x 11 Level - Main
Living Room: 13 x 15 Level - Main
Bedroom 1: 12 x 11 Level - Main
Bedroom 2: 11 x 11 Level - Main
Primary Bedroom: 20 x 14 Level - Upper 1
Primary Bathroom: 10 x 6 Level - Upper 1
Laundry: 8 x 14 Level - Lower 1
Local Schools
High School: HEMPFIELD
Middle School: CENTERVILLE
Elementary School: ROHRERSTOWN
School District: HEMPFIELD
Listed By / Shown By
Listed By
Agency Name: Realty ONE Group Unlimited
Agency Phone: 7175691700
Shown By
Agent Name: The Jen Feinberg Team
Agent Phone: (717) 215-7112
Agency Title: Berkshire Hathaway HomeServices Homesale Realty

 First American
Estimate Your Payment
Estimated Payment
$ 1,259.70 per month $801.20 Principal & Interest $353.50 Property Tax $105.00 Homeowner's Insurance

 Corporate Office - 215 S Centerville Rd. Lancaster, PA 17603
1605 Wilson Avenue | MLS# PALA2091640
This single family home located at 1605 Wilson Avenue, Lancaster, PA 17603 is currently listed for sale with an asking price of $360,000. This property was built in 1930 and has 3 bedrooms and 2 full baths with 1844 sq. ft. Wilson Avenue is located in the WHEATLAND HILLS subdivision within the HEMPFIELD school district. Search WHEATLAND HILLS real estate on www.jenfeinberg.com today.