
BEDS3
BATHS1 full 1 partial
SQUARE FEET1,442
MLS#PALA2091514
STATUSPENDING
PROPERTY TYPEResidential - Single Family
SUBDIVISIONWHEATLAND HILLS
SCHOOLHEMPFIELD
Property Description
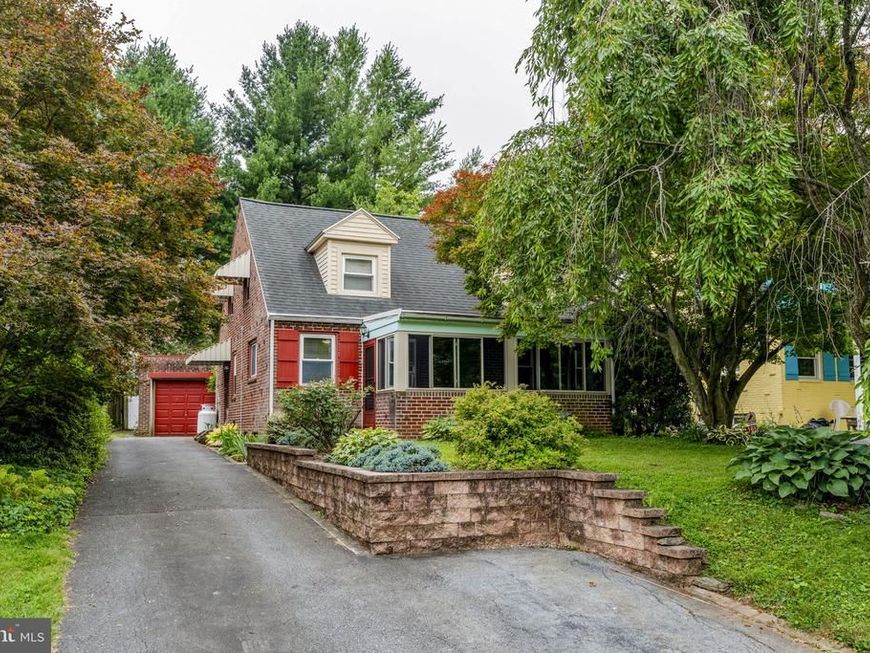
Charming all‑brick Cape Cod located in sought‑after Wheatland Hills, set on a mature lot along a peaceful, tree‑lined street. The enclosed front porch leads into a warm and inviting interior featuring hardwood floors on the first floor and a living room anchored by a classic fireplace. (LR piano stays). A first‑floor bedroom adds flexibility, while the second level offers two generously sized bedrooms and a large full bath. The lower level includes an outside entrance—ideal for storage, hobbies, or future finishing. Outdoor spaces include a rear covered patio, a detached garage, and a surprisingly private backyard. The home is enhanced by an extensive water‑filtration system with reverse osmosis and UV light, and all mechanicals are current. With 1,442 square feet of living space, this estate property conveys with all appliances, including the basement freezer and washer/dryer. Propane tank is leased through Suburban Propane.****OFFER DEADLINE SET FOR THURSDAY, JULY 16TH AT 11AM. Highest and best. No escalation clauses*******
Property Features
Property Type: Residential - Single Family
Basement: Outside Entrance
Basement: Yes
Cooling: Window Unit(s)
Fireplaces: 1
Fuel Type: Oil
Garage: 1
Heating: Radiator
Home Style: Cape Cod
Lot Size: 0.14 Acres
Roof Type: Shingle
Stories: 1.5
Taxes: $3,873
Year Built: 1947
Feature Descriptions
Additional Structures: Above Grade, Below Grade
Appliances: Oven/Range - Gas, Refrigerator, Water Conditioner - Owned, Washer, Dryer - Electric, Freezer
Exterior: Brick, Masonry
Flooring: Vinyl, Hardwood
Interior: Kitchen - Eat-In, Wood Floors
Lot Dimensions: 0.14 Acre(S)
Municipality: EAST HEMPFIELD TWP
Parking Notes: 1 Total Parking Spaces
Rooms: Living Room, Dining Room, Bedroom 2,Bedroom 3,Kitchen, Bedroom 1,Laundry, Utility Room, Bathroom 1,Screened Porch
Sewer: Public Sewer
SQFT Above Finished: 1442
SQFT Total Finished: 1442
Structure Type: Detached
Total Garage/Parking Spaces: 1
Water: Public
Windows: Casement, Replacement
Room Sizes
Living Room: 13 x 18 Level - Main
Kitchen: 16 x 10 Level - Main
Dining Room: 11 x 13 Level - Main
Bedroom 1: 13 x 13 Level - Main
Bedroom 2: 13 x 11 Level - Upper 1
Bedroom 3: 13 x 18 Level - Upper 1
Bathroom 1: 9 x 10 Level - Upper 1
Utility Room: 10 x 13 Level - Lower 1
Screened Porch: 16 x 8 Level - Main
Local Schools
School District: HEMPFIELD
Listed By / Shown By
Listed By
Agency Name: Kingsway Realty - Ephrata
Agency Phone: 7177334777
Shown By
Agent Name: The Jen Feinberg Team
Agent Phone: (717) 215-7112
Agency Title: Berkshire Hathaway HomeServices Homesale Realty

 First American
Estimate Your Payment
Estimated Payment
$ 1,077.42 per month $667.22 Principal & Interest $322.75 Property Tax $87.44 Homeowner's Insurance

 Corporate Office - 215 S Centerville Rd. Lancaster, PA 17603
1612 Ridgeview Avenue | MLS# PALA2091514
This single family home located at 1612 Ridgeview Avenue, Lancaster, PA 17603 is currently listed for sale with an asking price of $299,800. This property was built in 1947 and has 3 bedrooms and 1 full and 1 partial baths with 1442 sq. ft. Ridgeview Avenue is located in the WHEATLAND HILLS subdivision within the HEMPFIELD school district. Search WHEATLAND HILLS real estate on www.jenfeinberg.com today.