
BEDS2
BATHS2 full
SQUARE FEET1,014
MLS#MDBC2169934
STATUSACTIVE
PROPERTY TYPERental - Condominium
SUBDIVISIONCHAPEL VILLAGE
SCHOOLBALTIMORE COUNTY PUBLIC SCHOOLS
Property Description
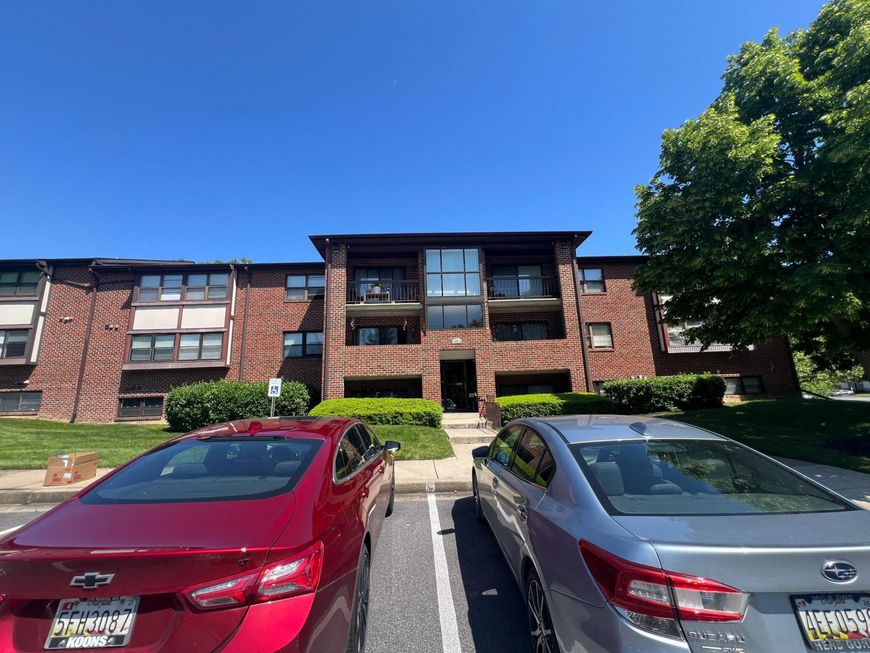
Welcome to 17 Juliet Lane, Unit 303, a beautifully maintained and updated 2-bedroom, 2-bath condo offering comfort, convenience, and low-maintenance living. This bright and spacious unit features a functional open layout with abundant natural light, comfortable living and dining areas, and well-sized bedrooms, including a private primary suite with en-suite bath. Ideally located in a prime location within walking distance to shopping, dining, walking trails, Honeygo Park and major commuter routes, this condo provides both convenience and accessibility in a desirable setting. Enjoy the perfect blend of comfort and convenience, close to top-rated schools too. Water & Condo dues are included in the monthly rent. Convenient parking. New vinyl laminate floor in Kitchen, Foyer, Living & Dining rooms. Both bedrooms have carpeting.
Property Features
Property Type: Rental - Condominium
Cooling: Central A/C, Heat Pump(s)
Fuel Type: Electric
Heating: Forced Air, Heat Pump(s)
Home Style: Traditional
Lot Size: 0.02 Acres
Roof Type: Asphalt
Stories: 1.0
Year Built: 1985
Feature Descriptions
Additional Structures: Above Grade, Below Grade
Appliances: Dishwasher, Disposal, Dryer, Microwave, Oven/Range - Electric, Refrigerator, Washer
Building Name: CHAPEL VILLAGE
Condo/Coop Fee: $250.00/Monthly
Exterior: Brick
Exterior: Secure Storage, Sidewalks
Flooring: Carpet, Ceramic Tile, Engineered Wood
Interior: Bathroom - Tub Shower, Carpet, Ceiling Fan(s), Dining Area, Family Room Off Kitchen, Floor Plan - Traditional, Primary Bath(s), Walk-in Closet(s)
Lot: Backs to Trees, Landscaping
Rent Includes: HOA/Condo Fee, Parking, Sewer, Water
Sewer: Public Sewer
Special View Info: Garden/Lawn
SQFT Above Finished: 1014
SQFT Total Finished: 1014
Structure Type: Unit/Flat/Apartment
Total Garage/Parking Spaces: 1
Units: 1
Utilities: Cable TV, Electric Available, Sewer Available, Water Available
Water: Public
Windows: Double Pane, Screens
Local Schools
High School: PERRY HALL
Middle School: PERRY HALL
Elementary School: GUNPOWDER
School District: BALTIMORE COUNTY PUBLIC SCHOOLS
Listed By / Shown By
Listed By
Agency Name: Samson Properties
Agency Phone: 4433178125
Shown By
Agent Name: The Jen Feinberg Team
Agent Phone: (717) 215-7112
Agency Title: Berkshire Hathaway HomeServices Homesale Realty

 First American

 Corporate Office - 215 S Centerville Rd. Lancaster, PA 17603
17 Juliet Lane , Unit 303 | MLS# MDBC2169934
This property located at 17 Juliet Lane , Unit 303, Nottingham, MD 21236 is currently listed for rent with an asking price of $1,800 / Monthly. Juliet Lane , Unit 303 is located within the BALTIMORE COUNTY PUBLIC SCHOOLS school district. Search Nottingham real estate on www.jenfeinberg.com today.