
BEDS1
BATHS1 full
SQUARE FEET697
MLS#PAPH2648958
STATUSACTIVE
PROPERTY TYPERental - Condominium
SUBDIVISIONRITTENHOUSE SQUARE
SCHOOLPHILADELPHIA CITY
Property Description
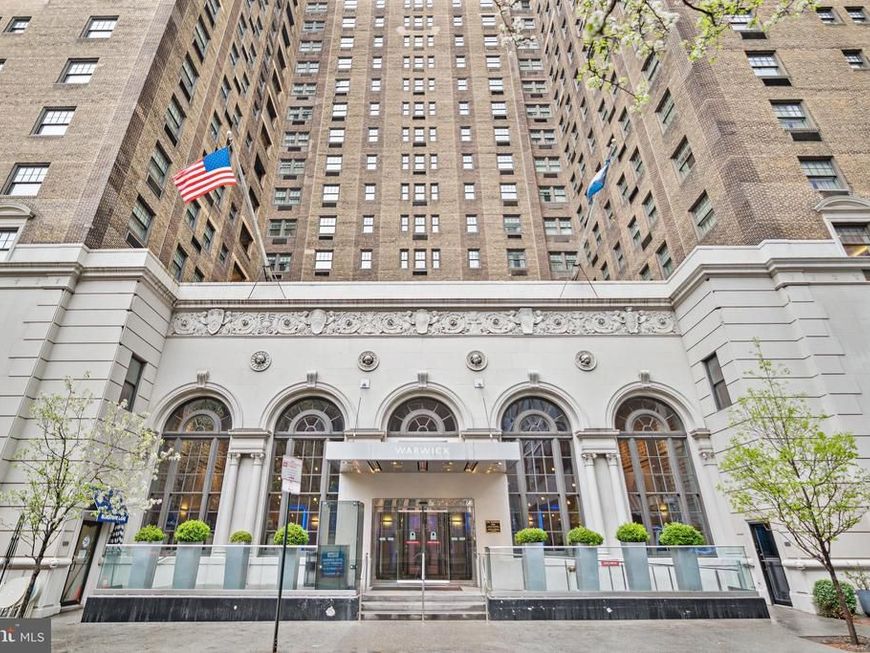
West-facing, 1-bedroom condo on the nineteenth floor of the lovely, fully modernized, historic Warwick Hotel. The Warwick Condominiums, developed in 2008, occupy the top 7 floors. The unit has lots of light, generous closet space, cherry floors, and crown moldings. The bedroom is carpeted. The bathroom has travertine tile and a marble countertop. The compact kitchen has cherry cabinets with travertine countertops and apartment-size stainless steel appliances. The laundry closet holds a stackable washer and dryer. Heating and cooling are via individually controlled HVAC units in the bedroom and living room. A cafe, a Mediterranean restaurant, and a fine dining establishment are in the building. The location is within the heart of Center City, close to Rittenhouse Square, the Academy of Music, the Kimmel Center, shopping, restaurants, and public transit. The monthly condo fee includes trash removal, sewer, common area maintenance, external maintenance, the services of a dedicated concierge staff, and access to hotel amenities, including a 24-hour doorman and use of the fitness center. ***View the video tour***
Property Features
Property Type: Rental - Condominium
Cooling: Central A/C
Home Style: Contemporary, Unit/Flat, Other
Lot Size: 0.00 Acre(S)
Stories: 1.0
Year Built: 1928
Feature Descriptions
Additional Structures: Above Grade, Below Grade
Appliances: Built-In Microwave, Dishwasher, Dryer, Dryer - Front Loading, Microwave, Oven - Self Cleaning, Oven/Range - Electric, Refrigerator, Stainless Steel Appliances, Stove, Washer, Washer/Dryer Stacked, Water Heater
Building Name: THE WARWICK
Community Amenities: Bar/Lounge, Concierge, Convenience Store, Elevator, Exercise Room, Fitness Center, Other
Condo/Coop Fee: $597.17/Monthly
Exterior: Masonry
Flooring: Solid Hardwood
Interior: Bathroom - Tub Shower, Combination Dining/Living, Dining Area, Elevator, Entry Level Bedroom, Floor Plan - Traditional, Kitchen - Galley, Kitchen - Gourmet, Upgraded Countertops, Window Treatments, Wood Floors
Location: Downtown
Lot Dimensions: 0.00 Acre(S)
Municipality: PHILADELPHIA
Pet Restrictions: Dogs OK, Cats OK, Size/Weight Restriction
Rooms: Living Room, Dining Room, Primary Bedroom, Kitchen, Laundry, Full Bath
Sewer: Public Sewer
Special View Info: City
SQFT Above Finished: 697
SQFT Total Finished: 697
Structure Type: Unit/Flat/Apartment
Total Garage/Parking Spaces: 0
Water: Public
Local Schools
School District: PHILADELPHIA CITY
Listed By / Shown By
Listed By
Agency Name: Better Homes Realty Group
Agency Phone: 2159387800
Shown By
Agent Name: The Jen Feinberg Team
Agent Phone: (717) 215-7112
Agency Title: Berkshire Hathaway HomeServices Homesale Realty

 First American

 Corporate Office - 215 S Centerville Rd. Lancaster, PA 17603
1701 15 Locust Street, Unit 1901 | MLS# PAPH2648958
This property located at 1701 15 Locust Street, Unit 1901, Philadelphia, PA 19103 is currently listed for rent with an asking price of $2,100 / Monthly. 15 Locust Street, Unit 1901 is located within the PHILADELPHIA CITY school district. Search Philadelphia real estate on www.jenfeinberg.com today.