
BEDS4
BATHS2 full 1 partial
SQUARE FEET1,672
MLS#MDMC2252222
STATUSACTIVE
PROPERTY TYPERental - Townhouse
SUBDIVISIONCASHELL MANOR
SCHOOLMONTGOMERY COUNTY PUBLIC SCHOOLS
Property Description
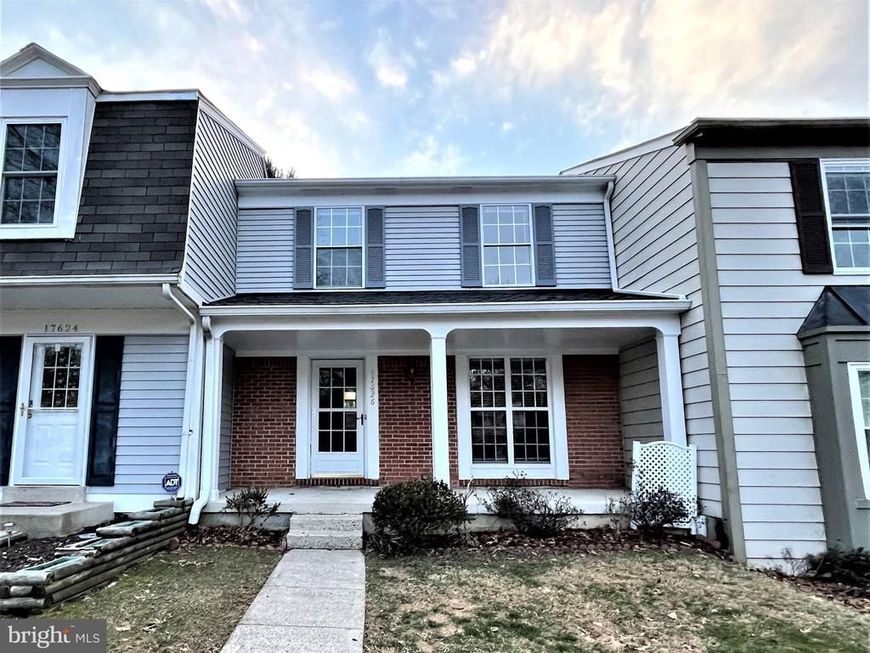
Spacious three level townhouse with front porch and finished walk-out basement . 4 bedrooms 2,5 baths, hardwood floors in living and dining areas, waterproof laminate flooring in foyer thru kitchen and upper level and basement. Eat in kitchen with granite countertops. Sliding door to oversized deck with steps to fenced yard. Walk in closets. Fourth bedroom with full bath and jacuzzi tub in basement level with walkout and window. Tons of extra storage. Big deck and patio, storage sheds. Two assigned parking. Neighborhood amenities include a pool, playgrounds and walking trails. Located in a beautiful area with close proximity to the InterCounty Connector, I-270, I-495, Georgia Avenue, and other major routes. Olney Manor Park just a few minutes drive. Cherry Wood local park about a mile away. Shops, grocery store, ... . Available Oct 1. TENANTS OCCUPIED, NO SHOW WITHOUT APPOINTMENT, Schedule online with 2+ hour notice to show. Pets case by case with approval and monthly pet fee.
Property Features
Property Type: Rental - Townhouse
Basement: Yes
Basement: Outside Entrance, Rear Entrance, Connecting Stairway, Fully Finished, Full, Heated, Improved, Walkout Level, Windows
Cooling: Central A/C
Fuel Type: Natural Gas
Heating: Forced Air
Home Style: Colonial
Lot Size: 0.05 Acres
Roof Type: Asphalt
Stories: 3.0
Year Built: 1983
Feature Descriptions
Additional Structures: Above Grade, Below Grade
Appliances: Disposal, Dryer - Electric, Exhaust Fan, Oven/Range - Gas, Refrigerator, Stainless Steel Appliances, Washer
Building Name: CASHELL MANOR
Community Amenities: Pool - Outdoor, Tot Lots/Playground, Common Grounds
Exterior: Brick Front, Vinyl Siding
Fencing: Rear, Privacy
Flooring: Hardwood, Vinyl, Carpet
HOA Fee: $90.00/Monthly
Interior: Kitchen - Table Space, Breakfast Area, Window Treatments, WhirlPool/HotTub, Floor Plan - Traditional, Recessed Lighting
Lot Dimensions: 0.05 Acre(S)
Parking Features: Parking Lot, Asphalt Driveway, Assigned
Pet Restrictions: Case by Case Basis, Pet Addendum/Deposit, Size/Weight Restriction
Rooms: Living Room, Dining Room, Bedroom 2,Bedroom 3,Bedroom 4,Kitchen, Game Room, Foyer, Bedroom 1,Laundry, Storage Room
Sewer: Public Sewer
SQFT Above Finished: 1122
SQFT Below Finished: 550
SQFT Total Finished: 1672
Structure Type: Interior Row/Townhouse
Utilities: Natural Gas Available, Sewer Available, Electric Available, Water Available
Water: Public
Windows: Double Pane
Local Schools
School District: MONTGOMERY COUNTY PUBLIC SCHOOLS
Listed By / Shown By
Listed By
Agency Name: Prostage Realty, LLC
Agency Phone: 2403988102
Shown By
Agent Name: The Jen Feinberg Team
Agent Phone: (717) 215-7112
Agency Title: Berkshire Hathaway HomeServices Homesale Realty

 First American

 Corporate Office - 215 S Centerville Rd. Lancaster, PA 17603
17626 Longview Lane | MLS# MDMC2252222
This property located at 17626 Longview Lane, Olney, MD 20832 is currently listed for rent with an asking price of $2,800 / Monthly. Longview Lane is located within the MONTGOMERY COUNTY PUBLIC SCHOOLS school district. Search Olney real estate on www.jenfeinberg.com today.