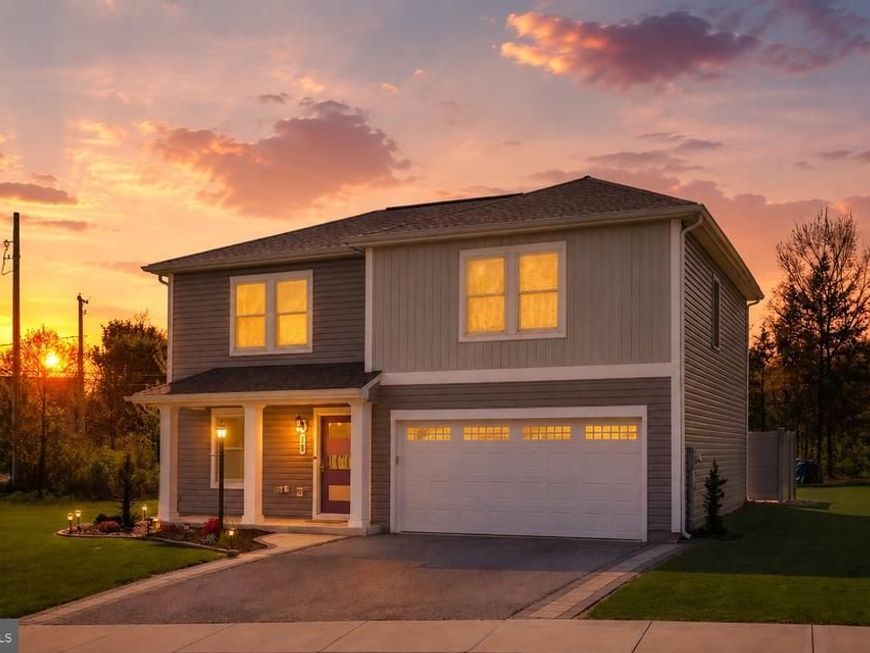

BEDS4
BATHS2 full 1 partial
SQUARE FEET1,929
MLS#PAAD2022952
STATUSACTIVE
PROPERTY TYPEResidential - Single Family
SUBDIVISIONCHESTERFIELD
SCHOOLBERMUDIAN SPRINGS
Property Description
🚨New Price: $374,900 Bermudian School District🏡 Opportunity awaits in the highly desirable Bermudian Spring School District! This well - maintained 4- bedroom, 2.5 bath home offers the perfect blend of space, quality and community. Featuring New Renewal by Anderson windows, Silestone countertops, pull out kitchen cabinetry and a spacious paver patio. This move-in ready home has been thoughtfully updated and lovingly maintained. Homes with this combination of upgrades, location and value don’t come along often. Come see why so many buyers are looking to call this community home. Schedule your private tour today - this opportunity won’t last long 🏡✨
Property Features
Property Type: Residential - Single Family
Cooling: Central A/C
Fuel Type: Natural Gas
Garage: 2
Heating: Forced Air
Home Style: Colonial
Lot Size: 0.23 Acres
Roof Type: Asphalt
Stories: 2.0
Taxes: $5,187
Year Built: 2023
Feature Descriptions
Additional Structures: Above Grade, Below Grade
Appliances: Built-In Microwave, Dishwasher, Dryer, Oven/Range - Gas, Refrigerator, Stainless Steel Appliances, Washer
Exterior: Vinyl Siding
Flooring: Luxury Vinyl Plank, Carpet
HOA Fee: $106.00/Quarterly
Interior: Bathroom - Tub Shower, Bathroom - Walk-In Shower, Carpet, Ceiling Fan(s), Floor Plan - Open, Kitchen - Island, Primary Bath(s), Pantry, Recessed Lighting, Walk-in Closet(s)
Lot: Backs to Trees, Corner, Front Yard, Landscaping, Rear Yard, SideYard(s)
Lot Dimensions: 0.23 Acre(S)
Municipality: READING TWP
Parking Features: Asphalt Driveway
Parking Notes: 4 Total Parking Spaces
Rooms: Living Room, Dining Room, Primary Bedroom, Bedroom 2,Bedroom 3,Bedroom 4,Kitchen, Laundry, Office
Sewer: Public Sewer
SQFT Above Finished: 1929
SQFT Total Finished: 1929
Structure Type: Detached
Total Garage/Parking Spaces: 4
Water: Public
Windows: Energy Efficient, Replacement, Screens
Local Schools
High School: BERMUDIAN SPRINGS
Middle School: BERMUDIAN SPRINGS
School District: BERMUDIAN SPRINGS
Listed By / Shown By
Listed By
Agency Name: RE/MAX Quality Service, Inc.
Agency Phone: 7176325111
Shown By
Agent Name: The Jen Feinberg Team
Agent Phone: (717) 215-7112
Agency Title: Berkshire Hathaway HomeServices Homesale Realty

 First American
Estimate Your Payment
Estimated Payment
$ 1,375.96 per month $834.36 Principal & Interest $432.25 Property Tax $109.35 Homeowner's Insurance

 Corporate Office - 215 S Centerville Rd. Lancaster, PA 17603
18 Chesterfield Road | MLS# PAAD2022952
This single family home located at 18 Chesterfield Road, New Oxford, PA 17350 is currently listed for sale with an asking price of $374,900. This property was built in 2023 and has 4 bedrooms and 2 full and 1 partial baths with 1929 sq. ft. Chesterfield Road is located in the CHESTERFIELD subdivision within the BERMUDIAN SPRINGS school district. Search CHESTERFIELD real estate on www.jenfeinberg.com today.