
BEDS3
BATHS2 full 1 partial
SQUARE FEET2,189
MLS#PALA2093716
STATUSACTIVE
PROPERTY TYPEResidential - Single Family
SUBDIVISIONSUNRISE TERRACE
SCHOOLELIZABETHTOWN AREA
Property Description
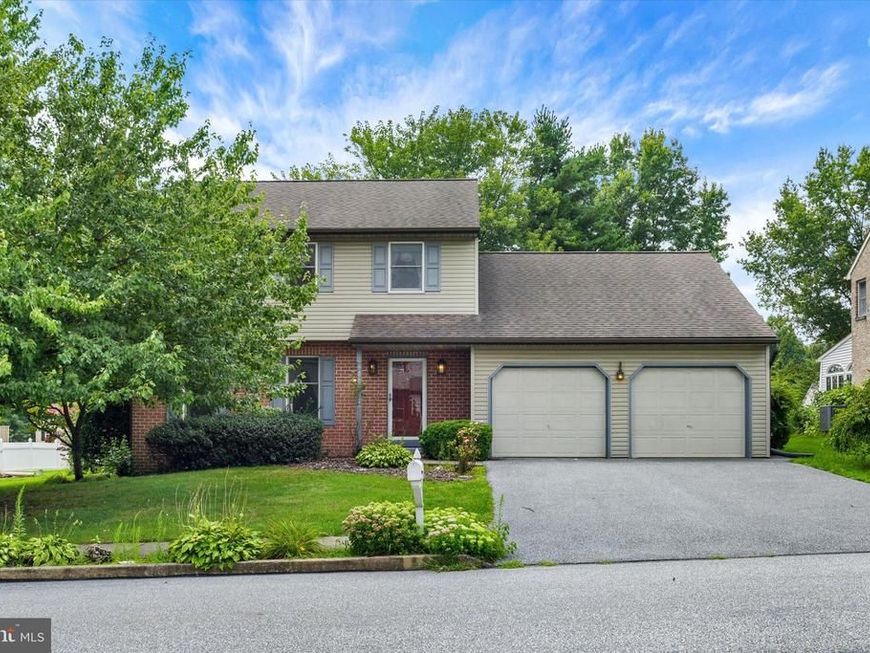
Welcome to this lovingly cared for 3-bedroom, 2.5-bath home in the sought-after Sunrise Terrace neighborhood, perfectly situated on a quiet cul-de-sac. The inviting first floor features a formal living room, dining room with access to the deck overlooking the private backyard, and a well-appointed kitchen with newer LVP flooring. A convenient half bath and spacious family room complete the main level, with the family room offering a cozy wood-burning fireplace and direct access to a generous screened-in patio—perfect for relaxing or entertaining. Upstairs, you’ll find three spacious bedrooms, including a comfortable primary suite with a private full bath and walk-in closet. A hall bath serves the additional two bedrooms. Brand-new carpet on the stairs and throughout the second floor provides a fresh, updated feel. The partially finished basement offers additional living space with newer carpeting, while the unfinished area provides plenty of storage. Additional updates include newer LVP flooring in the foyer, dining room, kitchen, and half bath, as well as a newer furnace and air conditioning system installed in 2021. With its desirable cul-de-sac location, private outdoor spaces, thoughtful updates, and flexible living areas, this wonderful home is truly a joy to show!
Property Features
Property Type: Residential - Single Family
Basement: Yes
Basement: Full, Partially Finished
Cooling: Central A/C
Fireplaces: 1
Fuel Type: Electric
Garage: 2
Heating: Forced Air, Heat Pump(s), Wood Burn Stove
Home Style: Colonial
Lot Size: 0.28 Acres
Roof Type: Composite
Stories: 2.0
Taxes: $6,606
Year Built: 1990
Feature Descriptions
Additional Structures: Above Grade, Below Grade
Appliances: Dishwasher, Dryer, Built-In Microwave, Oven/Range - Electric, Refrigerator, Washer
Electric: 200+ Amp Service
Exterior: Frame, Vinyl Siding, Brick
Exterior: Sidewalks
Fencing: Chain Link
Lot: Cul-de-sac, Level
Lot Dimensions: 0.28 Acre(S)
Municipality: ELIZABETHTOWN BORO
Parking Features: Paved Driveway
Parking Notes: 2 Total Parking Spaces
Rooms: Living Room, Dining Room, Primary Bedroom, Bedroom 2,Bedroom 3,Kitchen, Family Room, Recreation Room, Primary Bathroom, Full Bath, Half Bath, Screened Porch
Sewer: Public Sewer
SQFT Above Finished: 1839
SQFT Below Finished: 350
SQFT Total Finished: 2189
Structure Type: Detached
Total Garage/Parking Spaces: 2
Water: Public
Room Sizes
Living Room: 15 x 13 Level - Main
Dining Room: 11 x 12 Level - Main
Kitchen: 16 x 12 Level - Main
Half Bath: 5 x 8 Level - Main
Family Room: 22 x 14 Level - Main
Screened Porch: 17 x 13 Level - Main
Primary Bedroom: 15 x 12 Level - Upper 1
Bedroom 2: 12 x 13 Level - Upper 1
Bedroom 3: 12 x 12 Level - Upper 1
Primary Bathroom: 7 x 9 Level - Upper 1
Full Bath: 5 x 9 Level - Upper 1
Recreation Room: 27 x 13 Level - Lower 1
Local Schools
High School: ELIZABETHTOWN AREA
School District: ELIZABETHTOWN AREA
Listed By / Shown By
Listed By
Agency Name: Joy Daniels Real Estate Group, Ltd
Agency Phone: 7176953177
Shown By
Agent Name: The Jen Feinberg Team
Agent Phone: (717) 215-7112
Agency Title: Berkshire Hathaway HomeServices Homesale Realty

 First American
Estimate Your Payment
Estimated Payment
$ 1,582.57 per month $912.48 Principal & Interest $550.50 Property Tax $119.58 Homeowner's Insurance

 Corporate Office - 215 S Centerville Rd. Lancaster, PA 17603
18 Southview Circle | MLS# PALA2093716
This single family home located at 18 Southview Circle, Elizabethtown, PA 17022 is currently listed for sale with an asking price of $410,000. This property was built in 1990 and has 3 bedrooms and 2 full and 1 partial baths with 2189 sq. ft. Southview Circle is located in the SUNRISE TERRACE subdivision within the ELIZABETHTOWN AREA school district. Search SUNRISE TERRACE real estate on www.jenfeinberg.com today.