
BEDS3
BATHS1 full 1 partial
SQUARE FEET1,666
MLS#PAYK2107852
STATUSACTIVE
PROPERTY TYPEResidential - Townhouse
SUBDIVISIONCOUNTRY RIDGE
SCHOOLDALLASTOWN AREA
Property Description
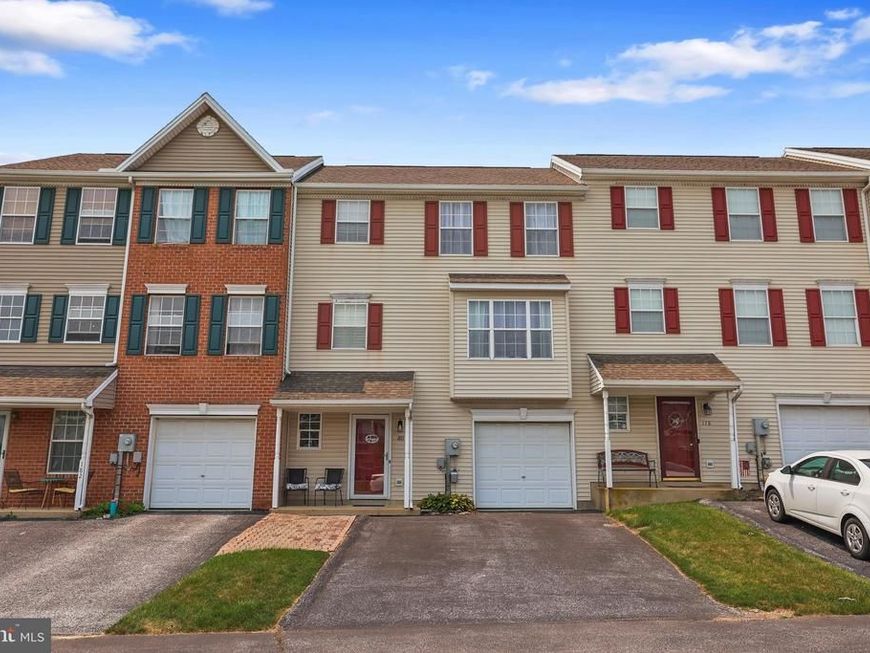
Welcome to this beautiful, move-in ready townhouse. This home features 3 bedrooms, 1½ baths and a one car garage. The lower level offers a bonus room, a nice size laundry room and some large closets providing plenty of storage. The main level is bright and airy, with beautiful crown molding and newer luxury vinyl plank flooring. Step through the sliding doors onto the newer deck, and enjoy the great yard that is fully fenced with vinyl privacy fencing. All of this in Dallastown Schools. This home is a must see!
Property Features
Property Type: Residential - Townhouse
Basement: Yes
Basement: Daylight, Partial, Interior Access, Partially Finished
Cooling: Central A/C
Fuel Type: Natural Gas
Garage: 1
Heating: 90% Forced Air
Home Style: Colonial
Lot Size: 0.07 Acres
Stories: 3.0
Taxes: $3,223
Year Built: 1999
Feature Descriptions
Additional Structures: Above Grade, Below Grade
Appliances: Built-In Microwave, Dryer - Gas, Oven/Range - Gas, Washer
Exterior: Vinyl Siding, Aluminum Siding
Fencing: Fully, Privacy, Vinyl
HOA Fee: $64.00/Monthly
Interior: Carpet, Ceiling Fan(s), Crown Moldings, Dining Area, Kitchen - Island, Pantry
Lot: Backs to Trees, Level
Lot Dimensions: 0.07 Acre(S)
Municipality: YORK TWP
Parking Notes: 3 Total Parking Spaces
Pet Restrictions: Case by Case Basis
Rooms: Living Room, Dining Room, Primary Bedroom, Bedroom 2,Bedroom 3,Kitchen, Laundry, Bonus Room
Sewer: Public Sewer
SQFT Above Finished: 1366
SQFT Below Finished: 300
SQFT Total Finished: 1666
Structure Type: Interior Row/Townhouse
Total Garage/Parking Spaces: 3
Water: Public
Local Schools
School District: DALLASTOWN AREA
Listed By / Shown By
Listed By
Agency Name: Berkshire Hathaway HomeServices Homesale Realty

Shown By
Agent Name: The Jen Feinberg Team
Agent Phone: (717) 215-7112
 First American
Estimate Your Payment
Estimated Payment
$ 897.89 per month $556.39 Principal & Interest $268.58 Property Tax $72.92 Homeowner's Insurance

 Corporate Office - 215 S Centerville Rd. Lancaster, PA 17603
180 Country Ridge Drive | MLS# PAYK2107852
This townhouse located at 180 Country Ridge Drive , Red Lion, PA 17356 is currently listed for sale by Berkshire Hathaway HomeServices Homesale Realty, with an asking price of $250,000. This property was built in 1999 and has 3 bedrooms and 1 full and 1 partial baths with 1666 sq. ft. Country Ridge Drive is located in the COUNTRY RIDGE subdivision within the DALLASTOWN AREA school district. Search COUNTRY RIDGE real estate on www.jenfeinberg.com today.