
BEDS3
BATHS2 full 2 partial
SQUARE FEET2,270
MLS#PADA2063342
STATUSPENDING
PROPERTY TYPEResidential - Single Family
SUBDIVISIONFIELDSTONE FARMS
SCHOOLSUSQUEHANNA TOWNSHIP
Property Description
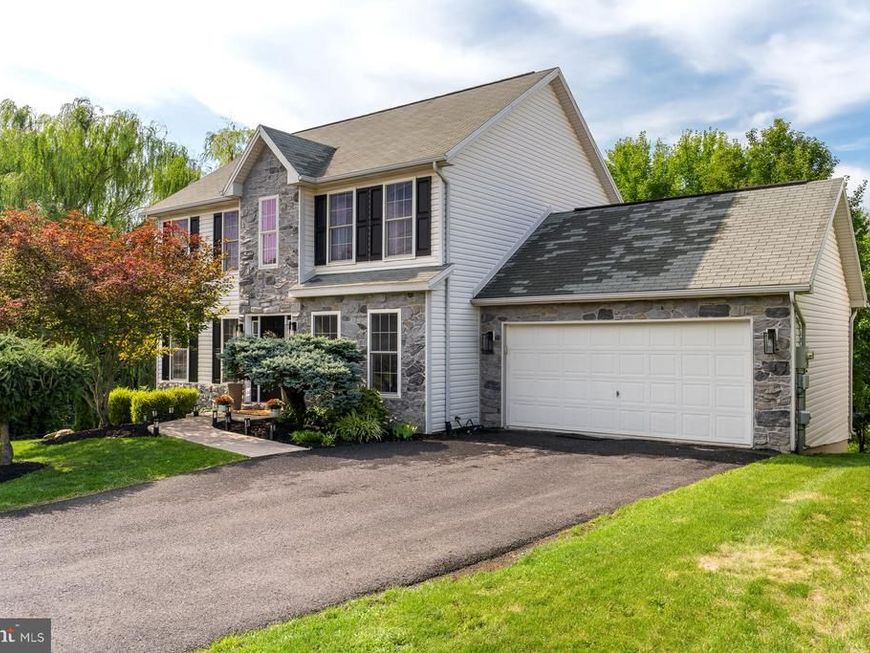
Welcome to this exceptionally maintained and turn-key home in Susquehanna Township's desired Fieldstone Farms community. Right from the front walkway, the stone-accented facade delivers standout curb appeal. Inside, a two-story foyer opens to formal living and dining spaces, highlighted by hardwood floors that stretch across the entire main and upper levels. The heart of the home centers around a open-concept kitchen and family room—complete with a cozy gas fireplace and a bay-windowed dining nook that transitions seamlessly out to a two-tiered rear deck overlooking private woods. Upstairs, the primary suite has a large walk-in closet and a beautifully tiled en-suite bath with dual vanities. Two spacious additional bedrooms share a freshly tiled full bath. The lower level features a finished walk-out basement including a half bath, offering endless potential entertaining. Exceptional quality, upgraded finishes, and a private setting—all just minutes from major highways.
Property Features
Property Type: Residential - Single Family
Basement: Yes
Basement: Partially Finished, Full, Walkout Level
Cooling: Central A/C
Fireplaces: 1
Fuel Type: Electric
Garage: 2
Heating: Heat Pump(s)
Home Style: Traditional
Lot Size: 0.32 Acres
Roof Type: Architectural Shingle
Stories: 2.0
Taxes: $7,360
Year Built: 2001
Feature Descriptions
Accessibility: 2+ Access Exits, Level Entry - Main
Additional Structures: Above Grade, Below Grade
Appliances: Built-In Microwave, Dishwasher, Disposal, Oven/Range - Electric, Refrigerator
Exterior: Frame
Exterior: Bump-outs, Flood Lights, Sidewalks
Fireplace: Gas/Propane, Insert, Mantel(s)
Flooring: Ceramic Tile, Hardwood
Interior: Breakfast Area, Formal/Separate Dining Room, Primary Bath(s), Recessed Lighting, Walk-in Closet(s), Wood Floors
Lot Dimensions: 0.32 Acre(S)
Municipality: SUSQUEHANNA TWP
Parking Notes: 4 Total Parking Spaces
Sewer: Public Sewer
Special View Info: Trees/Woods
SQFT Above Finished: 1816
SQFT Below Finished: 454
SQFT Total Finished: 2270
Structure Type: Detached
Total Garage/Parking Spaces: 4
Water: Public
Local Schools
High School: SUSQUEHANNA TOWNSHIP
School District: SUSQUEHANNA TOWNSHIP
Listed By / Shown By
Listed By
Agency Name: Keller Williams Realty
Agency Phone: 7176574700
Shown By
Agent Name: The Jen Feinberg Team
Agent Phone: (717) 215-7112
Agency Title: Berkshire Hathaway HomeServices Homesale Realty

 First American
Estimate Your Payment
Estimated Payment
$ 1,670.32 per month $934.52 Principal & Interest $613.33 Property Tax $122.47 Homeowner's Insurance

 Corporate Office - 215 S Centerville Rd. Lancaster, PA 17603
1863 Bradley Drive | MLS# PADA2063342
This single family home located at 1863 Bradley Drive, Harrisburg, PA 17110 is currently listed for sale with an asking price of $419,900. This property was built in 2001 and has 3 bedrooms and 2 full and 2 partial baths with 2270 sq. ft. Bradley Drive is located in the FIELDSTONE FARMS subdivision within the SUSQUEHANNA TOWNSHIP school district. Search FIELDSTONE FARMS real estate on www.jenfeinberg.com today.