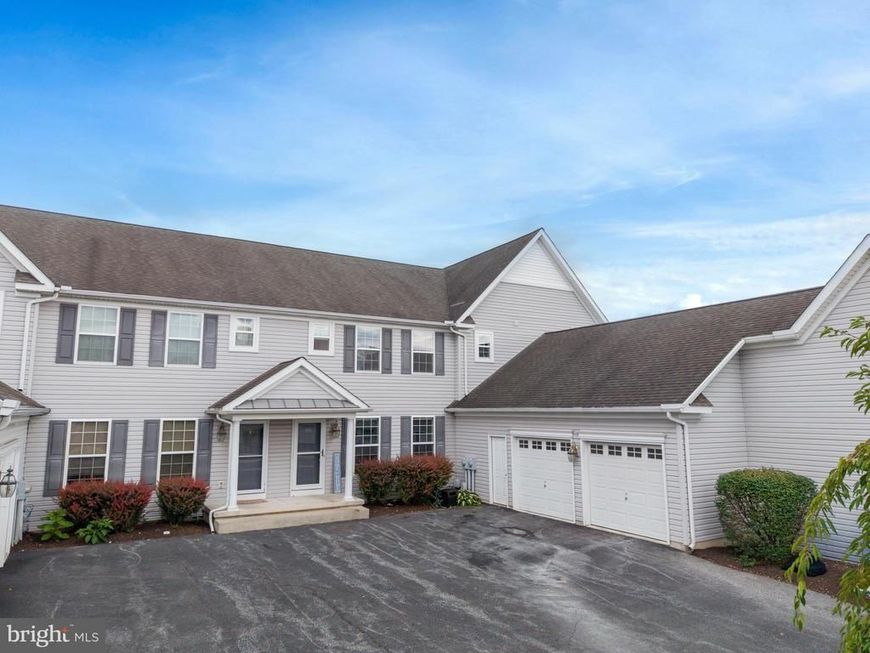

BEDS3
BATHS2 full 1 partial
SQUARE FEET1,790
MLS#PADA2059466
STATUSACTIVE
PROPERTY TYPEResidential - Townhouse
SUBDIVISIONBOW CREEK
SCHOOLLOWER DAUPHIN
Property Description
This charming townhouse located in the desirable Bow Creek community offers a blend of modern living and community amenities. Built in 2008, the home features an open floor plan with 3 bedrooms and 2.5 bathrooms, showcasing a combination kitchen/dining area, an eat-in kitchen with an island, and luxurious vinyl plank flooring. The partially finished basement provides additional space for recreation or storage. Enjoy outdoor living on the deck, while the community offers well-maintained sidewalks and a jog/walk path for active lifestyles. The property includes an attached side-entry garage and ample parking on an asphalt driveway. Residents benefit from lawn care, snow removal, and management services through the association. The neighborhood is conveniently located near parks and schools, enhancing the quality of life. With easy access to public services, this home is perfect for those seeking a vibrant community atmosphere. Don't miss the opportunity to make this your new home!
Property Features
Property Type: Residential - Townhouse
Basement: Yes
Basement: Other, Sump Pump, Partially Finished, Poured Concrete, Daylight, Partial, Heated, Windows
Cooling: Central A/C
Fuel Type: Natural Gas
Garage: 2
Heating: Forced Air
Home Style: Traditional
Lot Size: 0.24 Acres
Roof Type: Shingle
Stories: 2.0
Taxes: $4,848
Year Built: 2008
Feature Descriptions
Additional Structures: Above Grade, Below Grade
Appliances: Built-In Microwave, Built-In Range, Cooktop, Dishwasher, Disposal, Dryer, Dryer - Electric, Oven/Range - Electric, Refrigerator, Microwave, Washer, Washer - Front Loading, Washer/Dryer Hookups Only, Water Heater - High-Efficiency
Community Amenities: Jog/Walk Path, Other
Condo/Coop Fee: $275.00/Monthly
Electric: 200+ Amp Service
Exterior: Frame, Concrete, Vinyl Siding
Exterior: Sidewalks
Flooring: Carpet, Luxury Vinyl Plank, Concrete
Interior: Combination Kitchen/Dining, Floor Plan - Open, Kitchen - Eat-In, Kitchen - Island, Primary Bath(s)
Lot Dimensions: 0.24 Acre(S)
Municipality: EAST HANOVER TWP
Parking Features: Asphalt Driveway
Parking Notes: 2 Total Parking Spaces
Pet Restrictions: No Pet Restrictions
Sewer: Public Sewer
Special View Info: Garden/Lawn
SQFT Above Finished: 1440
SQFT Below Finished: 350
SQFT Total Finished: 1790
Structure Type: Interior Row/Townhouse
Total Garage/Parking Spaces: 2
Utilities: Cable TV Available, Electric Available, Natural Gas Available, Phone Available, Sewer Available, Water Available
Water: Well, Well Permit Applied For
Local Schools
High School: LOWER DAUPHIN
Middle School: LOWER DAUPHIN
Elementary School: EAST HANOVER
School District: LOWER DAUPHIN
Listed By / Shown By
Listed By
Agency Name: Ghimire Homes
Agency Phone: 4104975238
Shown By
Agent Name: The Jen Feinberg Team
Agent Phone: (717) 215-7112
Agency Title: Berkshire Hathaway HomeServices Homesale Realty

 First American
Estimate Your Payment
Estimated Payment
$ 1,184.09 per month $689.70 Principal & Interest $404.00 Property Tax $90.39 Homeowner's Insurance

 Corporate Office - 215 S Centerville Rd. Lancaster, PA 17603
1955 Preserve Lane | MLS# PADA2059466
This townhouse located at 1955 Preserve Lane, Palmyra, PA 17078 is currently listed for sale with an asking price of $309,900. This property was built in 2008 and has 3 bedrooms and 2 full and 1 partial baths with 1790 sq. ft. Preserve Lane is located in the BOW CREEK subdivision within the LOWER DAUPHIN school district. Search BOW CREEK real estate on www.jenfeinberg.com today.