
BEDS3
BATHS2 full
SQUARE FEET2,136
MLS#PAYK2107858
STATUSACTIVE
PROPERTY TYPEResidential - Single Family
SCHOOLSOUTH EASTERN
Property Description
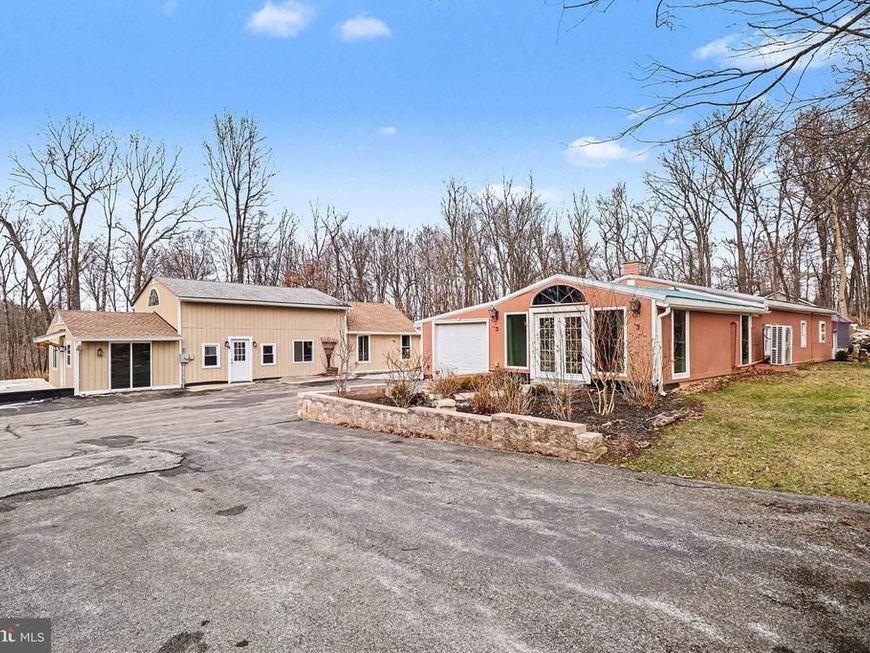
Privacy? Check Renovated? Check In-Law Quarters? Check Welcome to a truly unique property that offers space, versatility, and exceptional features, and all set on just under 4 acres. The beautifully renovated main home features 3 bedrooms, 2 full bathrooms, an updated interior, and a comfortable layout designed for modern living. The oversized detached two-car garage is far more than a place to park. It includes large bays, generous workspace, and full in-law quarters. The ideal place for extended family, guests, a private office, or additional living space. With nearly four acres of land, this property provides plenty of room to spread out, entertain, pursue hobbies, or simply enjoy the privacy of your surroundings. Fully renovated and packed with possibilities, this one-of-a-kind property offers the space and flexibility that are increasingly hard to find. Professional photos will be uploaded on July 17
Property Features
Property Type: Residential - Single Family
Cooling: Central A/C
Fuel Type: Oil
Garage: 2
Heating: Forced Air
Lot Size: 3.84 Acres
Stories: 1.5
Taxes: $3,705
Year Built: 1950
Feature Descriptions
Additional Structures: Above Grade, Below Grade
Exterior: Outbuilding(s), Stone Retaining Walls
Exterior: Combination
Interior: Ceiling Fan(s), Exposed Beams, Floor Plan - Open, Formal/Separate Dining Room, Kitchen - Island
Location: Rural
Lot Dimensions: 3.84 Acre(S)
Municipality: HOPEWELL TWP
Parking Notes: 10 Total Parking Spaces
Sewer: On Site Septic
Special View Info: Pasture, Trees/Woods
SQFT Above Finished: 2136
SQFT Total Finished: 2136
Structure Type: Detached
Total Garage/Parking Spaces: 10
Water: Well
Local Schools
High School: KENNARD-DALE
Middle School: SOUTH EASTERN
School District: SOUTH EASTERN
Listed By / Shown By
Listed By
Agency Name: Keller Williams Keystone Realty
Agency Phone: 7177555599
Shown By
Agent Name: The Jen Feinberg Team
Agent Phone: (717) 215-7112
Agency Title: Berkshire Hathaway HomeServices Homesale Realty

 First American
Estimate Your Payment
Estimated Payment
$ 1,693.23 per month $1,224.06 Principal & Interest $308.75 Property Tax $160.42 Homeowner's Insurance

 Corporate Office - 215 S Centerville Rd. Lancaster, PA 17603
19717 Five Forks Road | MLS# PAYK2107858
This single family home located at 19717 Five Forks Road, New Freedom, PA 17349 is currently listed for sale with an asking price of $550,000. This property was built in 1950 and has 3 bedrooms and 2 full baths with 2136 sq. ft. Five Forks Road is located within the SOUTH EASTERN school district. Search New Freedom real estate on www.jenfeinberg.com today.