
BEDS5
BATHS2 full 1 partial
SQUARE FEET2,520
MLS#PACB2056136
STATUSACTIVE
PROPERTY TYPEResidential - Single Family
SUBDIVISIONHARRISBURG GARDENS
SCHOOLCAMP HILL
Property Description
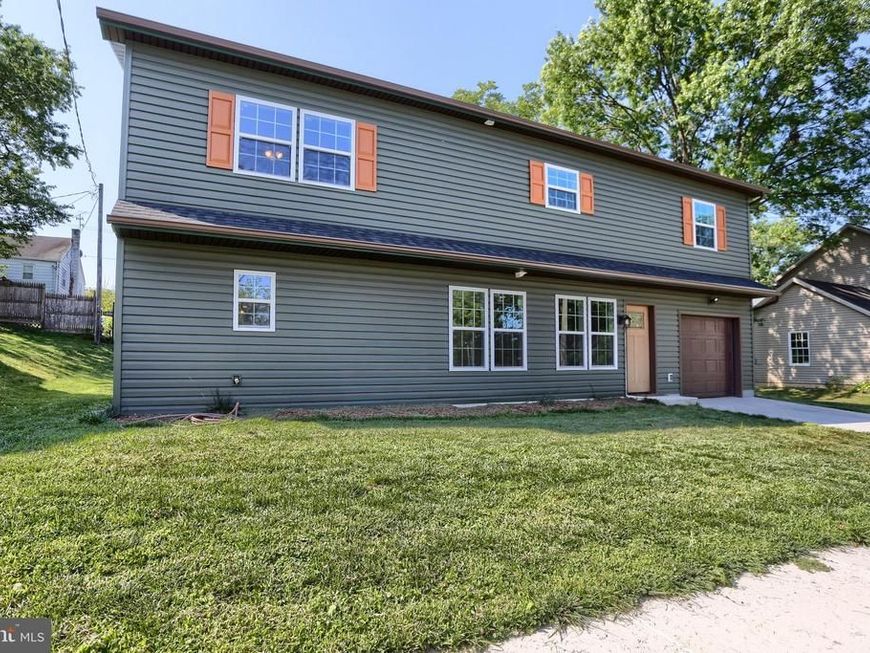
Discover your dream home in the charming neighborhood of Harrisburg Gardens! Newly built in 2025 within Camp Hill School District - this home offers 5 spacious bedrooms and 2.5 bathrooms and is designed for comfort and functionality. Step inside to find a beautifully crafted open concept lower level that flows effortlessly between living room, kitchen and dining room, all with durable laminate plank flooring. The heart of the home is the well-appointed kitchen, with custom wood cabinets, granite countertops and equipped with a built-in microwave, electric oven/range, dishwasher, and refrigerator - perfect for those who like to entertain. Enjoy the convenience of second-floor laundry hookups, making chores a breeze. Situated on a quaint lot in a quiet suburban setting that is close to all amenities. Stay protected from the elements with an oversized, insulated one car garage with additional storage area, and ample driveway parking. Enjoy the peace of mind that comes with new construction with a one year builders warranty, and a three year labor and parts warranty on the furnace and A/C. Come check this one out while it's still available!
Property Features
Property Type: Residential - Single Family
Cooling: Central A/C
Fuel Type: Natural Gas
Garage: 1
Heating: Forced Air
Home Style: Traditional
Lot Size: 0.17 Acres
Roof Type: Architectural Shingle
Stories: 2.0
Taxes: $8,607
Year Built: 2025
Feature Descriptions
Additional Structures: Above Grade
Appliances: Built-In Microwave, Dishwasher, Oven/Range - Electric, Refrigerator, Washer/Dryer Hookups Only
Electric: 200+ Amp Service, Circuit Breakers
Exterior: Stick Built, Vinyl Siding
Flooring: Carpet, Laminate Plank
Location: Suburban
Lot Dimensions: 0.17 Acre(S)
Municipality: CAMP HILL BORO
Number of Rooms: 11
Parking Notes: 3 Total Parking Spaces
Sewer: Public Sewer
SQFT Above Finished: 2520
SQFT Total Finished: 2520
Structure Type: Detached
Total Garage/Parking Spaces: 3
Water: Public
Local Schools
High School: CAMP HILL
School District: CAMP HILL
Listed By / Shown By
Listed By
Agency Name: Coldwell Banker Realty
Agency Phone: 7177614800
Shown By
Agent Name: The Jen Feinberg Team
Agent Phone: (717) 215-7112
Agency Title: Berkshire Hathaway HomeServices Homesale Realty

 First American
Estimate Your Payment
Estimated Payment
$ 1,812.25 per month $968.12 Principal & Interest $717.25 Property Tax $126.88 Homeowner's Insurance

 Corporate Office - 215 S Centerville Rd. Lancaster, PA 17603
1999 Dighton Street | MLS# PACB2056136
This single family home located at 1999 Dighton Street, Camp Hill, PA 17011 is currently listed for sale with an asking price of $435,000. This property was built in 2025 and has 5 bedrooms and 2 full and 1 partial baths with 2520 sq. ft. Dighton Street is located in the HARRISBURG GARDENS subdivision within the CAMP HILL school district. Search HARRISBURG GARDENS real estate on www.jenfeinberg.com today.