
BEDS3
BATHS2 full 1 partial
SQUARE FEET2,313
MLS#PABU2130062
STATUSACTIVE
PROPERTY TYPERental - Single Family
SUBDIVISIONWELLINGTON ESTATES
SCHOOLNESHAMINY
Property Description
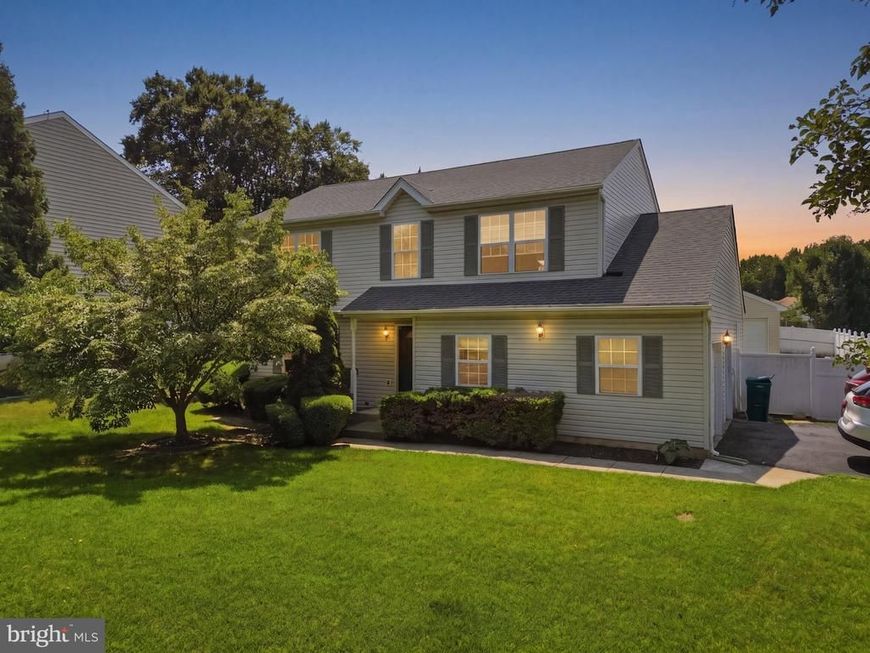
This charming Colonial home in Wellington Estates offers a perfect blend of comfort and style. With well-designed living space, this residence features three spacious bedrooms and two and a half bathrooms, ideal for both relaxation and entertaining. The heart of the home is the eat-in kitchen, equipped with modern appliances including a self-cleaning gas oven, dishwasher, refrigerator and microwave, making meal prep a breeze. The large size family room, conveniently located off the kitchen, invites cozy gatherings, while the formal dining room sets the stage for special occasions. Step outside to enjoy the beautifully landscaped corner lot, complete with asliding door to nice size deck for outdoor entertaining and a spacious rear yard for play or gardening and a large storage shed. The attached two-car garage and ample driveway parking ensure convenience for you and your guests. Located within a vibrant community, residents benefit from nearby parks, excellent schools, and easy access to public services. Commuters will appreciate the proximity to the commuter rail station, making travel effortless. This home is available for lease immediately, with flexible lease terms ranging from 12 to 60 months. Experience the warmth and comfort of this exceptional property, where every detail has been thoughtfully designed for modern living.
Property Features
Property Type: Rental - Single Family
Basement: Yes
Basement: Full, Partially Finished, Sump Pump
Cooling: Central A/C
Fuel Type: Natural Gas
Garage: 2 car attached
Heating: Forced Air
Home Style: Colonial
Lot Size: 0.28 Acres
Roof Type: Pitched, Shingle
Stories: 2.0
Year Built: 1998
Feature Descriptions
Additional Structures: Above Grade, Below Grade
Appliances: Dishwasher, Oven - Self Cleaning, Disposal, Dryer, Exhaust Fan, Microwave, Oven/Range - Gas, Refrigerator, Washer, Water Heater
Electric: 200+ Amp Service
Exterior: Frame
Exterior: Gutter System
Fencing: Vinyl
Flooring: Vinyl, Luxury Vinyl Plank, Engineered Wood, Ceramic Tile
Interior: Kitchen - Eat-In, Primary Bath(s), Attic, Bathroom - Tub Shower, Bathroom - Walk-In Shower, Breakfast Area, Ceiling Fan(s), Family Room Off Kitchen, Floor Plan - Traditional, Formal/Separate Dining Room, Recessed Lighting, Walk-in Closet(s), Window Treatments, Wood Floors
Lot: Corner, Front Yard, Landscaping, Rear Yard
Lot Dimensions: 0.28 Acre(S)
Municipality: MIDDLETOWN TWP
Parking Features: Attached Garage, Driveway, On Street, Asphalt Driveway, Private
Pet Restrictions: Case by Case Basis
Rooms: Living Room, Dining Room, Primary Bedroom, Kitchen, Family Room, Basement, Laundry, Bathroom 2,Bathroom 3,Primary Bathroom, Full Bath, Half Bath
Sewer: Public Sewer
SQFT Above Finished: 1813
SQFT Below Finished: 500
SQFT Total Finished: 2313
Structure Type: Detached
Total Garage/Parking Spaces: 4
Utilities: Cable TV Available, Electric Available, Natural Gas Available, Phone, Sewer Available, Water Available
Water: Public
Local Schools
High School: NESHAMINY
School District: NESHAMINY
Listed By / Shown By
Listed By
Agency Name: Shanti Realty LLC
Agency Phone: 2158679297
Shown By
Agent Name: The Jen Feinberg Team
Agent Phone: (717) 215-7112
Agency Title: Berkshire Hathaway HomeServices Homesale Realty

 First American

 Corporate Office - 215 S Centerville Rd. Lancaster, PA 17603
2 Pickering Bend | MLS# PABU2130062
This property located at 2 Pickering Bend, Langhorne, PA 19047 is currently listed for rent with an asking price of $3,700 / Monthly. Pickering Bend is located within the NESHAMINY school district. Search Langhorne real estate on www.jenfeinberg.com today.