
BEDS5
BATHS4 full 1 partial
SQUARE FEET3,475
MLS#PALA2089816
STATUSPENDING
PROPERTY TYPEResidential - Single Family
SUBDIVISIONLANDIS CROSSING
SCHOOLMANHEIM TOWNSHIP
Property Description
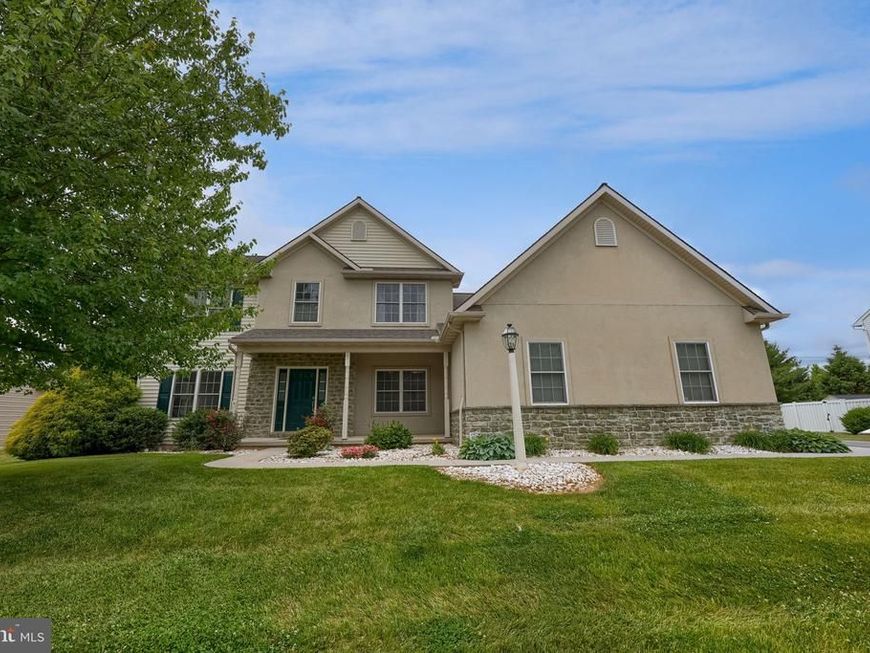
Don't miss this incredible opportunity to own this spacious 5-bedroom, 4.5 bath home, including 2 primary suites, one on 1st floor and one on 2nd floor. Nicely appointed finished lower level with full bath, great for entertaining, game night or hosting guests. The open kitchen features granite countertops with tiled backsplash and breakfast bar with seating. Enjoy your meals in an informal eating area open to the family room with built-ins and gas fireplace. Additional private area adjacent to 1st floor primary bedroom with 2nd gas fireplace to unwind at the end of the day. You can work from home in your 1st floor office area. The 2nd floor features 4 spacious bedrooms including 2nd primary suite & 2 full baths. There is an additional utility area in the lower level for extra storage and convenient walk out stairs to the large fenced in backyard area. The patio has a retractable awning for your warm weather enjoyment. Move-in ready in desirable Manheim Township School District. This home has been lovingly maintained and upgraded throughout their ownership. Electric car charger in garage is negotiable, whole house generator and security system is included. Floor plans & room measurements are included in photos.
Property Features
Property Type: Residential - Single Family
Basement: Yes
Basement: Partially Finished, Outside Entrance, Heated
Cooling: Central A/C
Fireplaces: 2
Fuel Type: Natural Gas
Garage: 3
Heating: Forced Air
Home Style: Traditional
Lot Size: 0.41 Acres
Roof Type: Shingle, Composite
Stories: 2.0
Taxes: $8,541
Year Built: 2004
Feature Descriptions
Accessibility: Level Entry - Main
Additional Structures: Above Grade, Below Grade
Appliances: Dryer, Refrigerator, Washer, Dishwasher, Built-In Microwave, Disposal
Electric: 200+ Amp Service
Exterior: Stick Built, Stone, Vinyl Siding, Dryvit
Exterior: Awning(s), Sidewalks
Fencing: Rear
Fireplace: Gas/Propane
Flooring: Hardwood, Carpet, Ceramic Tile
Interior: Dining Area, Built-Ins, Central Vacuum, Breakfast Area, Carpet, Entry Level Bedroom, Family Room Off Kitchen, Floor Plan - Traditional, Kitchen - Eat-In, Walk-in Closet(s), Bathroom - Walk-In Shower, Ceiling Fan(s), Pantry, Wood Floors
Lot: Level, Landscaping, Front Yard, Rear Yard, Cul-de-sac
Lot Dimensions: 0.41 Acre(S)
Municipality: MANHEIM TWP
Parking Notes: 3 Total Parking Spaces
Sewer: Public Sewer
SQFT Above Finished: 2671
SQFT Below Finished: 804
SQFT Total Finished: 3475
Structure Type: Detached
Total Garage/Parking Spaces: 3
Water: Public
Local Schools
High School: MANHEIM TOWNSHIP
Middle School: MANHEIM TOWNSHIP
School District: MANHEIM TOWNSHIP
Listed By / Shown By
Listed By
Agency Name: RE/MAX Pinnacle
Agency Phone: 7175692222
Shown By
Agent Name: The Jen Feinberg Team
Agent Phone: (717) 215-7112
Agency Title: Berkshire Hathaway HomeServices Homesale Realty

 First American
Estimate Your Payment
Estimated Payment
$ 2,574.25 per month $1,646.70 Principal & Interest $711.75 Property Tax $215.80 Homeowner's Insurance

 Corporate Office - 215 S Centerville Rd. Lancaster, PA 17603
20 Lewiston Circle | MLS# PALA2089816
This single family home located at 20 Lewiston Circle, Lancaster, PA 17601 is currently listed for sale with an asking price of $739,900. This property was built in 2004 and has 5 bedrooms and 4 full and 1 partial baths with 3475 sq. ft. Lewiston Circle is located in the LANDIS CROSSING subdivision within the MANHEIM TOWNSHIP school district. Search LANDIS CROSSING real estate on www.jenfeinberg.com today.