
BEDS2
BATHS2 full
SQUARE FEET1,660
MLS#PASK2029970
STATUSACTIVE
PROPERTY TYPEResidential - Single Family
SCHOOLPINE GROVE AREA
Property Description
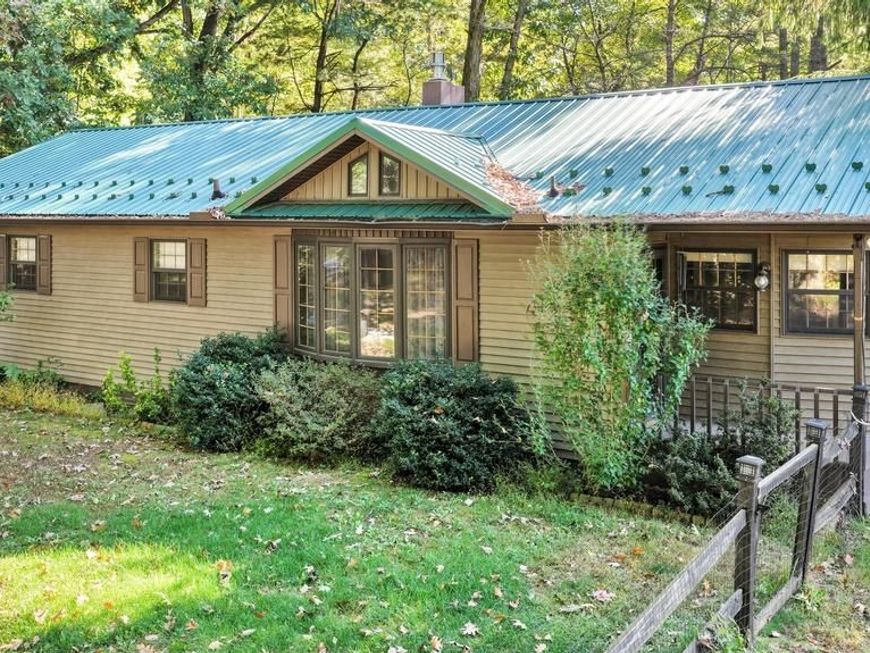
WOW! What more can you ask for? This property has SO MUCH to offer! Well maintained ranch home with over EIGHT acres of gorgeous land. The home has 2 bedrooms plus another room that could be office, playroom or 3rd bedroom, Vaulted Ceilings and a HUGE 30 X 6ft deck off the living room & main bedroom. Full bath on main floor & lower level. Family room has a propane fireplace to stay toasty on those cold nights AND the house has a Generac whole home generator! Central air and heat. New metal roof (2024) The property features everything you could possibly want: a gorgeous spring fed pond, approx 4 acres wooded & approx 4 acres cleared land, HUGE 50X40X14H Pole Barn, 30X30 garage/barn with additional storage areas on the side PLUS 2 open field areas AND a firepit. Location is key with plenty of woods for privacy yet close enough to access RTE 895, 183 & 78.
Property Features
Property Type: Residential - Single Family
Basement: Yes
Basement: Daylight, Full, Full, Garage Access, Outside Entrance, Interior Access, Poured Concrete
Cooling: Central A/C
Fireplaces: 1
Fuel Type: Electric
Garage: 2
Heating: Heat Pump(s)
Home Style: Ranch/Rambler
Lot Size: 8.08 Acres
Roof Type: Metal
Stories: 1.0
Taxes: $6,045
Year Built: 1993
Feature Descriptions
Additional Structures: Above Grade, Below Grade
Electric: 200+ Amp Service
Exterior: Vinyl Siding, Frame
Exterior: Outbuilding(s)
Fireplace: Gas/Propane, Free Standing
Interior: Carpet, Ceiling Fan(s), Combination Dining/Living, Curved Staircase, Walk-in Closet(s)
Lot: Backs to Trees, Rural, Secluded
Lot Dimensions: 8.08 Acre(S)
Municipality: WASHINGTON TWP
Number of Rooms: 6
Parking Features: Stone Driveway
Parking Notes: 10 Total Parking Spaces
Rooms: Living Room, Bedroom 2,Kitchen, Family Room, Bedroom 1,Other, Office, Bathroom 1
Sewer: On Site Septic
SQFT Above Finished: 1360
SQFT Below Finished: 300
SQFT Total Finished: 1660
Structure Type: Detached
Total Garage/Parking Spaces: 10
Water: Well
Room Sizes
Kitchen: 20 x 12 Level - Main
Living Room: 12 x 24 Level - Main
Office: 10 x 10 Level - Main
Bathroom 1: 10 x 10 Level - Main
Bedroom 1: 17 x 12 Level - Main
Bedroom 2: 11 x 10 Level - Main
Family Room: 14 x 12 Level - Lower 1
Other: 13 x 7 Level - Lower 1
Local Schools
School District: PINE GROVE AREA
Listed By / Shown By
Listed By
Agency Name: RE/MAX Five Star Realty
Agency Phone: 5703668600
Shown By
Agent Name: The Jen Feinberg Team
Agent Phone: (717) 215-7112
Agency Title: Berkshire Hathaway HomeServices Homesale Realty

 First American
Estimate Your Payment
Estimated Payment
$ 1,761.11 per month $1,111.67 Principal & Interest $503.75 Property Tax $145.69 Homeowner's Insurance

 Corporate Office - 215 S Centerville Rd. Lancaster, PA 17603
20 S Shady Road | MLS# PASK2029970
This single family home located at 20 S Shady Road, Schuylkill Haven, PA 17972 is currently listed for sale with an asking price of $499,500. This property was built in 1993 and has 2 bedrooms and 2 full baths with 1660 sq. ft. S Shady Road is located within the PINE GROVE AREA school district. Search Schuylkill Haven real estate on www.jenfeinberg.com today.