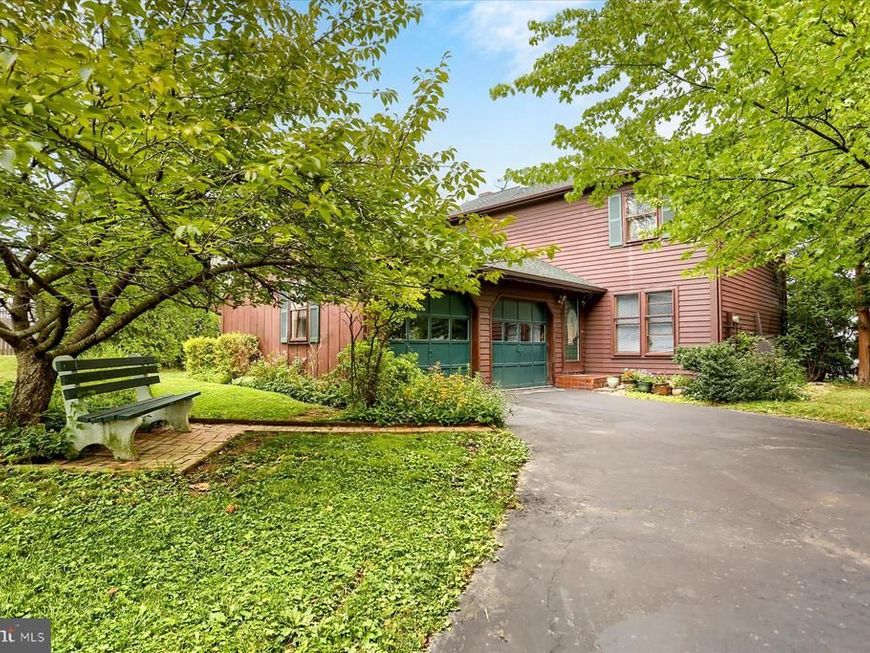

BEDS4
BATHS2 full 1 partial
SQUARE FEET1,832
MLS#PADA2063628
STATUSACTIVE
PROPERTY TYPEResidential - Single Family
SUBDIVISIONDEER PATH WOODS
SCHOOLSUSQUEHANNA TOWNSHIP
Property Description
Big features in a smartly sized package! This 4-bedroom, 2.5-bath home offers a surprisingly spacious and versatile floor plan, with a living room, dining room, family room and kitchen all on the main level. The family room opens to a deck, creating an easy transition to outdoor entertaining and relaxation. The partially finished basement provides additional living space plus plenty of room for storage, hobbies or future expansion. Updated mechanicals include an economical heat pump with central air, and a backup generator provides added peace of mind. Located on a quiet cul-de-sac in a walkable neighborhood and close to shopping, dining, schools, parks and major conveniences. Comfortable, practical and packed with features—come see how much this home has to offer!
Property Features
Property Type: Residential - Single Family
Basement: Yes
Basement: Partially Finished, Full
Cooling: Central A/C
Fireplaces: 1
Fuel Type: Electric
Garage: 2
Heating: Heat Pump - Electric BackUp
Home Style: Traditional
Lot Size: 0.50 Acres
Roof Type: Architectural Shingle
Stories: 2.0
Taxes: $5,259
Year Built: 1979
Feature Descriptions
Additional Structures: Above Grade, Below Grade
Electric: 200+ Amp Service, Circuit Breakers
Exterior: Frame
Lot Dimensions: 0.50 Acre(S)
Municipality: SUSQUEHANNA TWP
Parking Notes: 2 Total Parking Spaces
Sewer: Public Sewer
SQFT Above Finished: 1632
SQFT Below Finished: 200
SQFT Total Finished: 1832
Structure Type: Detached
Total Garage/Parking Spaces: 2
Water: Public
Local Schools
High School: SUSQUEHANNA TOWNSHIP
Middle School: SUSQUEHANNA TOWNSHIP
School District: SUSQUEHANNA TOWNSHIP
Listed By / Shown By
Listed By
Agency Name: RE/MAX Delta Group, Inc.
Agency Phone: 7176528200
Shown By
Agent Name: The Jen Feinberg Team
Agent Phone: (717) 215-7112
Agency Title: Berkshire Hathaway HomeServices Homesale Realty

 First American
Estimate Your Payment
Estimated Payment
$ 1,294.11 per month $756.69 Principal & Interest $438.25 Property Tax $99.17 Homeowner's Insurance

 Corporate Office - 215 S Centerville Rd. Lancaster, PA 17603
2024 Mill Plain Court | MLS# PADA2063628
This single family home located at 2024 Mill Plain Court , Harrisburg, PA 17110 is currently listed for sale with an asking price of $340,000. This property was built in 1979 and has 4 bedrooms and 2 full and 1 partial baths with 1832 sq. ft. Mill Plain Court is located in the DEER PATH WOODS subdivision within the SUSQUEHANNA TOWNSHIP school district. Search DEER PATH WOODS real estate on www.jenfeinberg.com today.