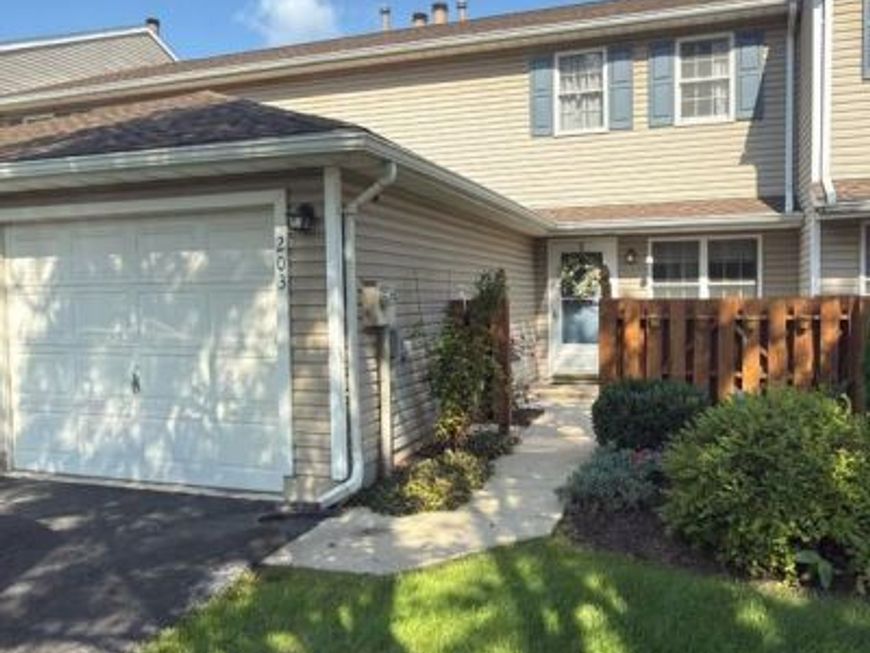

BEDS3
BATHS1 full 1 partial
SQUARE FEET1,432
MLS#PAYK2110880
Cooperative Broker Compensation: 2.5%
STATUSPENDING
PROPERTY TYPEResidential - Townhouse
SUBDIVISIONSTONEGATE VILLAGE
SCHOOLWEST YORK AREA
Property Description
Enjoy easy living in Stonegate Village Condominiums! Located on a quiet, non-through street in the West York School District, this two bedroom, one-and-a-half-bath condo with a versatile loft, which could easily be a third bedroom, offers comfort and convenience without sacrificing space or functionality. The updated kitchen opens the door to easy everyday meal prep, while the inviting family room features a gas fireplace for those chilly evenings where you need just a bit of warmth. Both bedrooms are generously sized, and the primary bedroom offers two large closets, one which is a walk-in. Upstairs, a skylight brightens the flexible loft, ideal for a home office, hobby space, or potential third bedroom. An updated hall bath adds to the appeal, along with a new furnace and central AC in 2024 and a new roof in May 2026. All appliances, curtains, blinds, and window treatments are included! Additional guest parking makes entertaining convenient, while a low monthly association fee covers lawn maintenance and snow removal. Close to schools, shopping, and major routes, this home makes a low-maintenance lifestyle easy to enjoy!
Property Features
Property Type: Residential - Townhouse
Cooling: Central A/C
Fireplaces: 1
Fuel Type: Natural Gas
Garage: 1
Heating: Forced Air
Home Style: Traditional
Roof Type: Asphalt
Stories: 2.0
Taxes: $3,348
Year Built: 1988
Cooperative Broker Compensation: 2.5%
Feature Descriptions
Additional Structures: Above Grade, Below Grade
Appliances: Dishwasher, Dryer, Refrigerator, Washer, Built-In Microwave, Cooktop, Disposal, Exhaust Fan, Oven/Range - Gas
Condo/Coop Fee: $180.00/Monthly
Exterior: Aluminum Siding, Vinyl Siding, Stick Built
Exterior: Exterior Lighting
Fireplace: Gas/Propane
Flooring: Carpet, Luxury Vinyl Plank, Laminated
Interior: Kitchen - Eat-In, Skylight(s), Walk-in Closet(s), Carpet, Ceiling Fan(s), Floor Plan - Traditional, Window Treatments, Dining Area, Combination Dining/Living, Chair Railings
Municipality: WEST MANCHESTER TWP
Parking Notes: 2 Total Parking Spaces
Pet Restrictions: Number Limit, Size/Weight Restriction, Cats OK, Dogs OK
Rooms: Living Room, Dining Room, Primary Bedroom, Bedroom 2,Kitchen, Laundry, Loft, Full Bath
Sewer: Public Sewer
SQFT Above Finished: 1432
SQFT Total Finished: 1432
Structure Type: Interior Row/Townhouse
Total Garage/Parking Spaces: 2
Utilities: Under Ground
Water: Public
Room Sizes
Kitchen: 9 x 16 Level - Main
Dining Room: 9 x 13 Level - Main
Living Room: 14 x 13 Level - Main
Laundry: 11 x 10 Level - Main
Primary Bedroom: 16 x 11 Level - Upper 1
Full Bath: 8 x 10 Level - Upper 1
Loft: 11 x 13 Level - Upper 1
Bedroom 2: 12 x 13 Level - Upper 1
Local Schools
High School: WEST YORK AREA
Middle School: WEST YORK AREA
School District: WEST YORK AREA
Listed By / Shown By
Listed By
Agency Name: Berkshire Hathaway HomeServices Homesale Realty

Shown By
Agent Name: The Jen Feinberg Team
Agent Phone: (717) 215-7112
 First American
Estimate Your Payment
Estimated Payment
$ 807.37 per month $467.15 Principal & Interest $279.00 Property Tax $61.22 Homeowner's Insurance

 Corporate Office - 215 S Centerville Rd. Lancaster, PA 17603
203 Pine Court | MLS# PAYK2110880
This townhouse located at 203 Pine Court, York, PA 17408 is currently listed for sale by Berkshire Hathaway HomeServices Homesale Realty, with an asking price of $209,900. This property was built in 1988 and has 3 bedrooms and 1 full and 1 partial baths with 1432 sq. ft. Pine Court is located in the STONEGATE VILLAGE subdivision within the WEST YORK AREA school district. Search STONEGATE VILLAGE real estate on www.jenfeinberg.com today.