
BEDS4
BATHS3 full 1 partial
MLS#MDMC2253424
STATUSACTIVE
PROPERTY TYPERental - Single Family
SCHOOLMONTGOMERY COUNTY PUBLIC SCHOOLS
Property Description
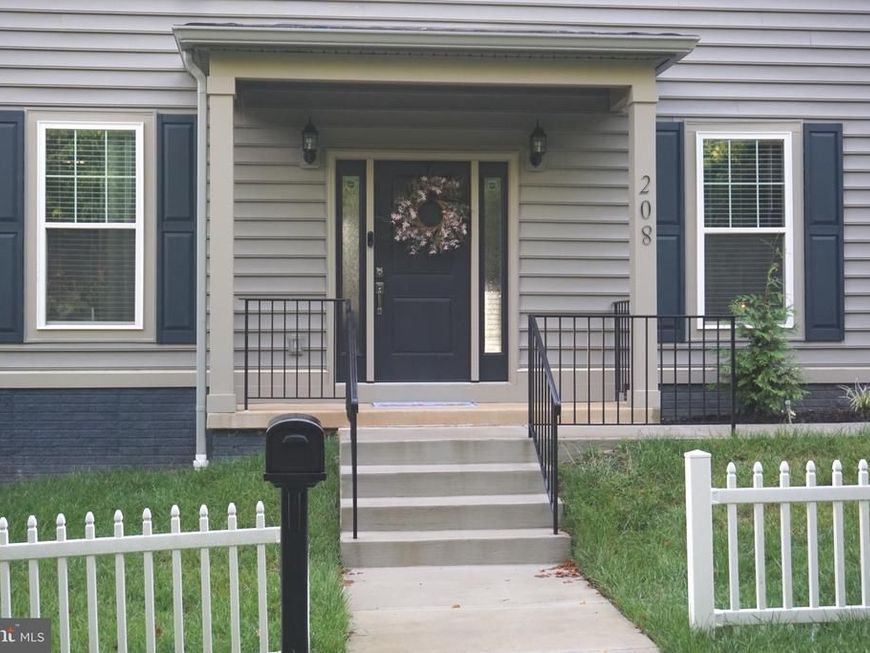
Discover this sparking hidden gem! 2021 construction of a contemporary 2-story detached house with 2-car garage. Hardwood flooring throughout two levels, features of tray-ceiling, generous space found in every room. Greeting by a foyer with open view to all rooms at entrance, leading to dining room, and living room/mud room on right-hand side. Open concept in Kitchen-Family Room with large window, gourmet kitchen with SS appliances, custom bi-color cabinets and large food pantry, granite counter top, large center island definitely to make it a focal point. Upper level with 4 bedrooms, sitting area and laundry room. Grand master suite with her-his walk-in closest, large bath tub, dual-vanity, a beautifully build-in shower room. Plus one bedroom/bathroom suite and another 2 bedrooms with Jack-and Jill bathroom with individual vanity. Located off main road with serenity and privacy. Easy to get to highway entrance. Near Fairground, shopping center, dining places and more.
Property Features
Property Type: Rental - Single Family
Cooling: Central A/C
Fuel Type: Natural Gas
Garage: 2 car attached
Heating: Forced Air
Home Style: Ranch/Rambler
Lot Size: 0.16 Acres
Stories: 2.0
Year Built: 2021
Feature Descriptions
Additional Structures: Above Grade, Below Grade
Appliances: Built-In Microwave, Built-In Range, Cooktop, Dishwasher, Disposal, Dryer, Exhaust Fan, Microwave, Oven/Range - Gas, Range Hood, Refrigerator, Stainless Steel Appliances, Washer, Water Heater
Exterior: Brick, Vinyl Siding
Interior: Attic, Breakfast Area, Built-Ins, Combination Kitchen/Living, Family Room Off Kitchen, Floor Plan - Open, Formal/Separate Dining Room, Kitchen - Eat-In, Kitchen - Gourmet, Kitchen - Island, Pantry, Recessed Lighting, Bathroom - Soaking Tub, Bathroom - Tub Shower, Walk-in Closet(s), Wood Floors
Lot Dimensions: 0.16 Acre(S)
Rooms: Living Room, Dining Room, Primary Bedroom, Sitting Room, Bedroom 2,Bedroom 3,Kitchen, Family Room, Bedroom 1,Laundry, Mud Room, Bathroom 1,Bathroom 2,Primary Bathroom, Half Bath
Sewer: Public Sewer
Structure Type: Detached
Total Garage/Parking Spaces: 4
Water: Public
Local Schools
School District: MONTGOMERY COUNTY PUBLIC SCHOOLS
Listed By / Shown By
Listed By
Agency Name: Prestige Realty LLC
Agency Phone: 3013308688
Shown By
Agent Name: The Jen Feinberg Team
Agent Phone: (717) 215-7112
Agency Title: Berkshire Hathaway HomeServices Homesale Realty

 First American

 Corporate Office - 215 S Centerville Rd. Lancaster, PA 17603
208 Bryan Avenue | MLS# MDMC2253424
This property located at 208 Bryan Avenue , Gaithersburg, MD 20877 is currently listed for rent with an asking price of $3,500 / Monthly. Bryan Avenue is located within the MONTGOMERY COUNTY PUBLIC SCHOOLS school district. Search Gaithersburg real estate on www.jenfeinberg.com today.