
BEDS3
BATHS1 full 1 partial
SQUARE FEET2,075
MLS#PADA2063154
STATUSPENDING
PROPERTY TYPEResidential - Single Family
SCHOOLCENTRAL DAUPHIN
Property Description
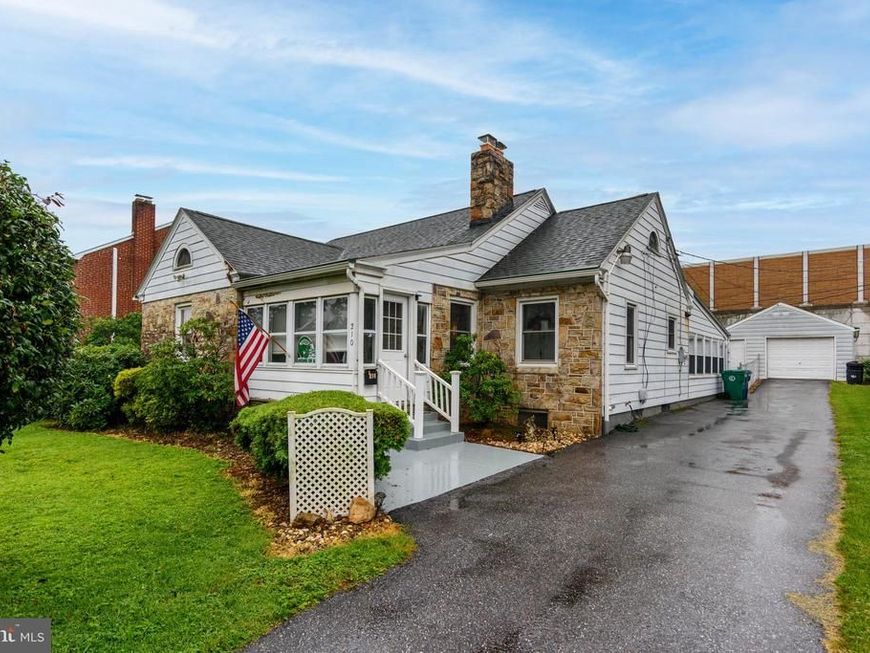
Well-maintained 3-bedroom, 1.5-bath home featuring plenty of living space. The home includes all appliances, a new gas boiler installed in 2024, and a newer roof and gutters replaced in 2017. Enjoy the comfort of central air conditioning and discover hardwood flooring beneath the carpeting in most rooms. The spacious family room is perfect for entertaining and provides direct access to the deck overlooking a private, fenced backyard, creating an ideal setting for outdoor gatherings, pets, or relaxation. Additional features include a large basement offering ample storage or future finishing potential, as well as a detached one-car garage. This home combines comfort, functionality, and outdoor enjoyment, making it a wonderful place to call home.
Property Features
Property Type: Residential - Single Family
Basement: Yes
Basement: Unfinished, Shelving
Cooling: Central A/C, Wall Unit, Window Unit(s)
Fireplaces: 1
Fuel Type: Natural Gas
Garage: 1
Heating: Radiator, Steam, Baseboard - Electric
Home Style: Cape Cod
Lot Size: 0.18 Acres
Stories: 1.5
Taxes: $3,379
Year Built: 1934
Feature Descriptions
Accessibility: 2+ Access Exits
Additional Structures: Above Grade, Below Grade
Appliances: Dishwasher, Dryer, Refrigerator, Oven/Range - Electric, Washer
Electric: 200+ Amp Service
Exterior: Frame
Fireplace: Wood
Interior: Carpet, Cedar Closet(s), Ceiling Fan(s), Wood Floors
Lot Dimensions: 0.18 Acre(S)
Municipality: LOWER PAXTON TWP
Parking Notes: 4 Total Parking Spaces
Pet Restrictions: No Pet Restrictions
Rooms: Living Room, Dining Room, Primary Bedroom, Bedroom 2,Bedroom 3,Kitchen, Family Room, Mud Room, Bathroom 1,Half Bath
Sewer: Public Sewer
SQFT Above Finished: 2075
SQFT Total Finished: 2075
Structure Type: Detached
Total Garage/Parking Spaces: 4
Water: Public
Room Sizes
Primary Bedroom: 13 x 12 Level - Main
Bedroom 2: 12 x 10 Level - Main
Living Room: 18 x 14 Level - Main
Family Room: 22 x 17 Level - Main
Mud Room: 20 x 9 Level - Main
Kitchen: 10 x 9 Level - Main
Dining Room: 11 x 9 Level - Main
Bedroom 3: 28 x 15 Level - Upper 1
Local Schools
High School: CENTRAL DAUPHIN EAST
School District: CENTRAL DAUPHIN
Listed By / Shown By
Listed By
Agency Name: Howard Hanna Company-Harrisburg
Agency Phone: 7179209700
Shown By
Agent Name: The Jen Feinberg Team
Agent Phone: (717) 215-7112
Agency Title: Berkshire Hathaway HomeServices Homesale Realty

 First American
Estimate Your Payment
Estimated Payment
$ 930.78 per month $573.97 Principal & Interest $281.58 Property Tax $75.22 Homeowner's Insurance

 Corporate Office - 215 S Centerville Rd. Lancaster, PA 17603
210 S Arlington Avenue | MLS# PADA2063154
This single family home located at 210 S Arlington Avenue, Harrisburg, PA 17109 is currently listed for sale with an asking price of $257,900. This property was built in 1934 and has 3 bedrooms and 1 full and 1 partial baths with 2075 sq. ft. S Arlington Avenue is located within the CENTRAL DAUPHIN school district. Search Harrisburg real estate on www.jenfeinberg.com today.