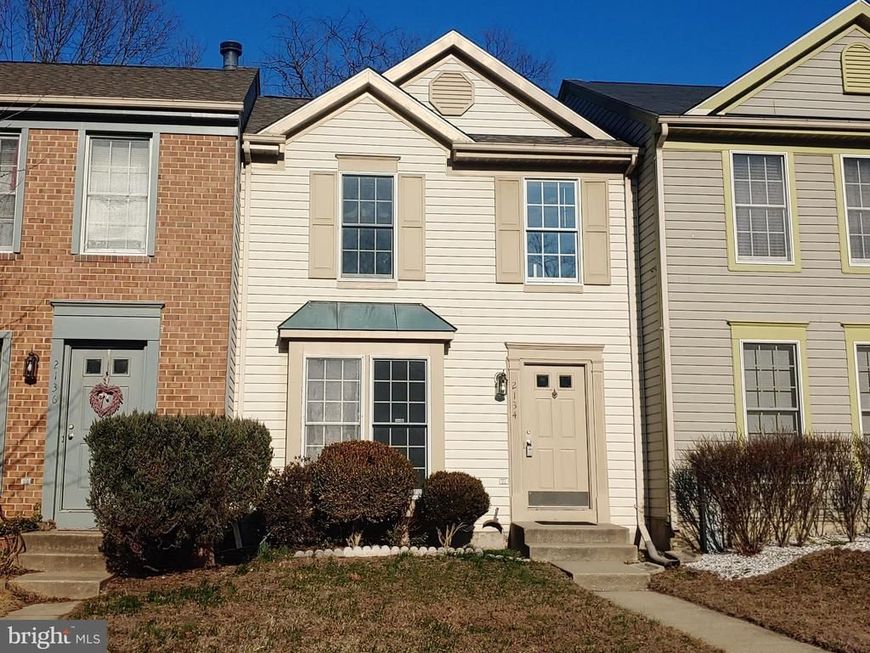

BEDS3
BATHS2 full 1 partial
SQUARE FEET1,623
MLS#MDAA2154814
STATUSACTIVE
PROPERTY TYPERental - Townhouse
SUBDIVISIONSEVEN OAKS
SCHOOLANNE ARUNDEL COUNTY PUBLIC SCHOOLS
Property Description
**Lovely 3 bedroom townhome backing to woods**Convenient location and fantastic community amenities, including swimming pools, tennis/pickleball courts, basketball court, volleyball court, playgrounds, exercise facilities, fitness trail, activities field, etc.**Prefer no smoking and no pets, will consider case by case though**
Property Features
Property Type: Rental - Townhouse
Basement: Yes
Basement: Connecting Stairway, Full, Heated, Improved, Interior Access, Outside Entrance, Partially Finished, Rear Entrance, Rough Bath Plumb, Space For Rooms, Walkout Level, Windows
Cooling: Central A/C, Programmable Thermostat
Fireplaces: 1
Fuel Type: Electric
Heating: Heat Pump(s)
Home Style: Colonial
Lot Size: 0.04 Acres
Roof Type: Architectural Shingle, Composite, Fiberglass
Stories: 3.0
Year Built: 1990
Feature Descriptions
Additional Structures: Above Grade, Below Grade
Appliances: Dishwasher, Disposal, Dryer - Front Loading, Exhaust Fan, Oven - Self Cleaning, Oven/Range - Electric, Range Hood, Refrigerator, Stainless Steel Appliances, Washer, Water Heater
Building Name: SEVEN OAKS
Community Amenities: Basketball Courts, Common Grounds, Community Center, Convenience Store, Day Care, Exercise Room, Other, Party Room, Pool Mem Avail, Pool - Outdoor, Recreational Center, Tennis Courts, Tot Lots/Playground
Electric: 120/240V, 200+ Amp Service
Exterior: Vinyl Siding
Exterior: Sidewalks
Fencing: Partially
Fireplace: Equipment, Fireplace - Glass Doors, Mantel(s), Screen, Wood
Flooring: Carpet, Ceramic Tile, Concrete, Luxury Vinyl Plank
HOA Fee: $0.00/Monthly
Interior: Attic, Bathroom - Soaking Tub, Bathroom - Stall Shower, Breakfast Area, Carpet, Combination Kitchen/Dining, Dining Area, Floor Plan - Open, Floor Plan - Traditional, Kitchen - Country, Kitchen - Eat-In, Kitchen - Table Space, Pantry, Primary Bath(s), Recessed Lighting
Lot: Backs - Open Common Area, Backs to Trees, Trees/Wooded
Lot Dimensions: 0.04 Acre(S)
Parking Features: Off Street, Parking Lot, Assigned
Pet Restrictions: Case by Case Basis
Rooms: Living Room, Primary Bedroom, Bedroom 2,Bedroom 3,Kitchen, Family Room, Foyer, Laundry, Storage Room, Bathroom 2,Primary Bathroom, Half Bath
Sewer: Public Sewer
Special View Info: Trees/Woods
SQFT Above Finished: 1206
SQFT Below Finished: 417
SQFT Total Finished: 1623
Structure Type: Interior Row/Townhouse
Utilities: Cable TV Available, Electric Available, Phone Available, Sewer Available, Water Available, Other
Water: Public
Windows: Bay/Bow, Double Pane, Insulated, Screens
Wooded: Yes
Local Schools
High School: MEADE
Middle School: MACARTHUR
Elementary School: SEVEN OAKS
School District: ANNE ARUNDEL COUNTY PUBLIC SCHOOLS
Listed By / Shown By
Listed By
Agency Name: RE/MAX Executive
Agency Phone: 4432741900
Shown By
Agent Name: The Jen Feinberg Team
Agent Phone: (717) 215-7112
Agency Title: Berkshire Hathaway HomeServices Homesale Realty

 First American

 Corporate Office - 215 S Centerville Rd. Lancaster, PA 17603
2134 Commissary Circle | MLS# MDAA2154814
This property located at 2134 Commissary Circle, Odenton, MD 21113 is currently listed for rent with an asking price of $2,445 / Monthly. Commissary Circle is located within the ANNE ARUNDEL COUNTY PUBLIC SCHOOLS school district. Search Odenton real estate on www.jenfeinberg.com today.