
BEDS3
BATHS2 full
SQUARE FEET1,864
MLS#PALA2090852
STATUSPENDING
PROPERTY TYPEResidential - Single Family
SUBDIVISIONELIZABETHTOWN
SCHOOLELIZABETHTOWN AREA
Property Description
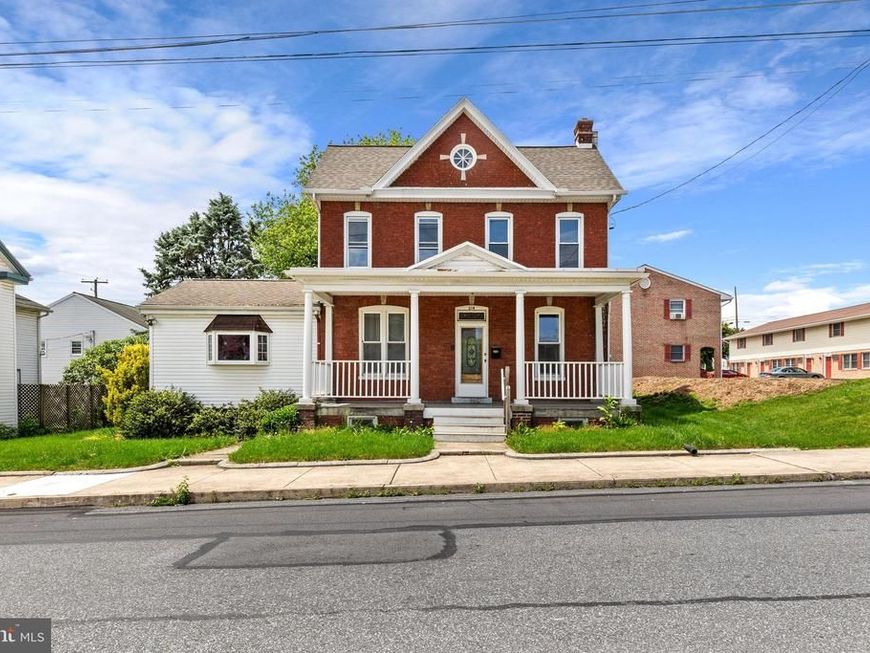
Welcome to 214 N Hanover Street! This charming 3-bedroom, 2 full bath home is packed with character and unique features right in the heart of Elizabethtown! From the inviting front porch to the exposed brick and beautiful wood details throughout, this home has so much personality. The vaulted living room with exposed beams and built-ins is truly the heart of the home, offering a warm and inviting space to gather. Major updates, including a newer roof, gutters, and 2-zone central air and heat. Outside, you'll love the fully fenced backyard, perfect for entertaining, pets, gardening, or simply enjoying the outdoors. The lofted barn provides tons of extra storage, and with plenty of off-street parking, there's room for everyone. If you've been looking for an older home with charm, space, and an amazing yard, you won't want to miss this one!
Property Features
Property Type: Residential - Single Family
Basement: Full, Unfinished
Basement: Yes
Cooling: Central A/C
Fuel Type: Electric
Heating: Forced Air, Heat Pump(s)
Home Style: Traditional
Lot Size: 0.33 Acres
Roof Type: Asphalt
Stories: 2.0
Taxes: $5,337
Year Built: 1900
Feature Descriptions
Accessibility: 2+ Access Exits
Additional Structures: Above Grade, Below Grade
Appliances: Oven/Range - Electric, Microwave
Electric: 100 Amp Service
Exterior: Outbuilding(s), Sidewalks
Exterior: Brick
Interior: Attic, Carpet, Ceiling Fan(s), Combination Kitchen/Dining, Entry Level Bedroom, Family Room Off Kitchen, Kitchen - Eat-In, Stain/Lead Glass, Walk-in Closet(s)
Lot: Level, Rear Yard
Lot Dimensions: 0.33 Acre(S)
Municipality: ELIZABETHTOWN BORO
Parking Features: Stone Driveway
Parking Notes: 8 Total Parking Spaces
Rooms: Living Room, Primary Bedroom, Bedroom 2,Bedroom 3,Kitchen, Bedroom 1,Laundry, Office, Bathroom 1,Bathroom 2
Sewer: Public Sewer
SQFT Above Finished: 1864
SQFT Total Finished: 1864
Structure Type: Detached
Total Garage/Parking Spaces: 8
Water: Public
Room Sizes
Kitchen: 14 x 13 Level - Main
Laundry: 10 x 13 Level - Main
Living Room: 15 x 13 Level - Main
Office: 10 x 10 Level - Main
Bathroom 1: 10 x 4 Level - Main
Primary Bedroom: 15 x 15 Level - Main
Bedroom 1: 23 x 13 Level - Upper 1
Bedroom 2: 10 x 15 Level - Upper 1
Bedroom 3: 9 x 10 Level - Upper 1
Bathroom 2: 8 x 7 Level - Upper 1
Local Schools
High School: ELIZABETHTOWN AREA
School District: ELIZABETHTOWN AREA
Listed By / Shown By
Listed By
Agency Name: Life Changes Realty Group
Agency Phone: 7176212672
Shown By
Agent Name: The Jen Feinberg Team
Agent Phone: (717) 215-7112
Agency Title: Berkshire Hathaway HomeServices Homesale Realty

 First American
Estimate Your Payment
Estimated Payment
$ 1,287.77 per month $745.34 Principal & Interest $444.75 Property Tax $97.68 Homeowner's Insurance

 Corporate Office - 215 S Centerville Rd. Lancaster, PA 17603
214 N Hanover Street | MLS# PALA2090852
This single family home located at 214 N Hanover Street, Elizabethtown, PA 17022 is currently listed for sale with an asking price of $334,900. This property was built in 1900 and has 3 bedrooms and 2 full baths with 1864 sq. ft. N Hanover Street is located in the ELIZABETHTOWN subdivision within the ELIZABETHTOWN AREA school district. Search ELIZABETHTOWN real estate on www.jenfeinberg.com today.