
BEDS4
BATHS2 full 1 partial
SQUARE FEET3,796
MLS#PADA2065016
STATUSACTIVE
PROPERTY TYPEResidential - Single Family
SUBDIVISIONBELLEVUE PARK
SCHOOLHARRISBURG CITY
Property Description
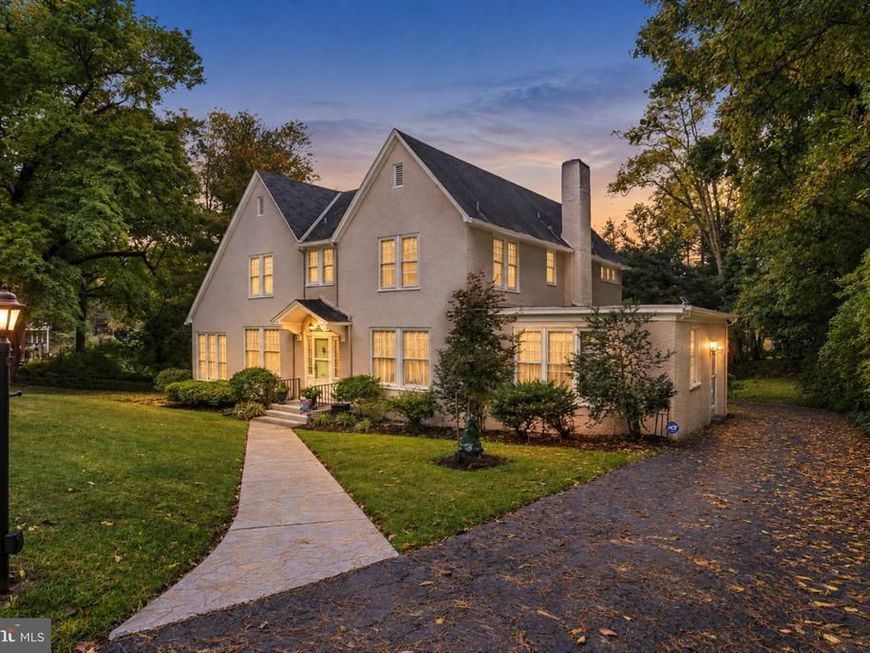
Welcome to this stunning home situated on nearly half an acre in the Bellevue Park community of Harrisburg, this exceptional home showcases timeless architecture, beautiful hardwood floors, soaring ceilings, abundant natural light, and lovely outdoor landscaping. Offering over 3,796 square feet of finished living space, this property combines classic character with spacious living and entertaining areas. Step inside the welcoming foyer, which leads to the formal dining room featuring hardwood floors, crown molding, and ample space for hosting gatherings. The kitchen offers tile flooring, abundant cabinetry, granite countertops, and a center island with additional prep space and a gas cooktop. Additionally, crown molding, recessed lighting, a ceiling fan, and a pantry complete the space, while the adjoining breakfast area provides a comfortable spot for everyday dining. The inviting living room features hardwood floors, crown molding, beautiful windows, outdoor access, and a double-sided wood-burning fireplace that adds warmth and character. A separate den offers hardwood flooring, crown molding, built-in bookcases, and a walk-in closet, providing flexibility for a home office or additional living space. Upstairs, you'll find four generously sized bedrooms and two full bathrooms. The primary suite features hardwood floors, window treatments, a ceiling fan, and an attached full bathroom with tile flooring, crown molding, a tiled shower, and a walk-in closet. Additional highlights include an unfinished walk-out basement and a walk-up attic, offering excellent storage potential. Outside, enjoy the patio overlooking the picturesque backyard, where stone retaining walls add character and create a beautiful backdrop for outdoor enjoyment. A rear-entry one-car garage and paved driveway provides ample and convenient parking with a front and rear exit. Adding to the appeal, the home's exterior was freshly painted in July 2026. Don't miss this opportunity to own a distinctive home in one of Harrisburg's beautiful established communities! A joy to own!
Property Features
Property Type: Residential - Single Family
Basement: Yes
Basement: Full, Interior Access, Outside Entrance, Shelving, Unfinished, Walkout Level
Cooling: Ceiling Fan(s), Wall Unit, Whole House Fan, Window Un
Fireplaces: 1
Fuel Type: Natural Gas
Garage: 1
Heating: Hot Water, Radiator
Home Style: Traditional, Contemporary
Lot Size: 0.41 Acres
Roof Type: Shingle
Stories: 2.0
Taxes: $7,993
Year Built: 1922
Feature Descriptions
Additional Structures: Above Grade, Below Grade
Appliances: Cooktop, Dishwasher, Disposal, Microwave, Oven/Range - Gas, Stainless Steel Appliances
Electric: 100 Amp Service
Exterior: Stucco, Concrete
Exterior: Exterior Lighting, Sidewalks, Street Lights
Fencing: Partially, Picket
Fireplace: Wood
HOA Fee: $325.00/Annually
Interior: Attic, Breakfast Area, Built-Ins, Ceiling Fan(s), Double/Dual Staircase, Formal/Separate Dining Room, Kitchen - Eat-In, Primary Bath(s), Pantry, Window Treatments, Upgraded Countertops, Wood Floors, Crown Moldings
Lot: Cleared, Level
Lot Dimensions: 0.41 Acre(S)
Municipality: CITY OF HARRISBURG
Parking Features: Paved Driveway
Parking Notes: 7 Total Parking Spaces
Rooms: Living Room, Dining Room, Primary Bedroom, Bedroom 2,Bedroom 3,Bedroom 4,Kitchen, Den, Foyer, Primary Bathroom, Full Bath, Half Bath
Sewer: Private Sewer
SQFT Above Finished: 3796
SQFT Total Finished: 3796
Structure Type: Detached
Total Garage/Parking Spaces: 7
Water: Public
Room Sizes
Living Room: 25 x 27 Level - Main
Dining Room: 15 x 21 Level - Main
Kitchen: 12 x 10 Level - Main
Half Bath: 3 x 6 Level - Main
Den: 17 x 22 Level - Main
Primary Bedroom: 15 x 13 Level - Upper 1
Primary Bathroom: 10 x 9 Level - Upper 1
Bedroom 2: 13 x 13 Level - Upper 1
Bedroom 3: 15 x 14 Level - Upper 1
Bedroom 4: 15 x 10 Level - Upper 1
Full Bath: 9 x 8 Level - Upper 1
Local Schools
High School: HARRISBURG
Middle School: HARRISBURG
School District: HARRISBURG CITY
Listed By / Shown By
Listed By
Agency Name: Joy Daniels Real Estate Group, Ltd
Agency Phone: 7176953177
Shown By
Agent Name: The Jen Feinberg Team
Agent Phone: (717) 215-7112
Agency Title: Berkshire Hathaway HomeServices Homesale Realty

 First American
Estimate Your Payment
Estimated Payment
$ 1,824.01 per month $1,023.76 Principal & Interest $666.08 Property Tax $134.17 Homeowner's Insurance

 Corporate Office - 215 S Centerville Rd. Lancaster, PA 17603
2203 Chestnut Street | MLS# PADA2065016
This single family home located at 2203 Chestnut Street, Harrisburg, PA 17104 is currently listed for sale with an asking price of $460,000. This property was built in 1922 and has 4 bedrooms and 2 full and 1 partial baths with 3796 sq. ft. Chestnut Street is located in the BELLEVUE PARK subdivision within the HARRISBURG CITY school district. Search BELLEVUE PARK real estate on www.jenfeinberg.com today.