
BEDS4
BATHS3 full 1 partial
SQUARE FEET3,430
MLS#PALH2017186
STATUSACTIVE
PROPERTY TYPEResidential - Single Family
SUBDIVISIONGRAYMOOR
SCHOOLEAST PENN
Property Description
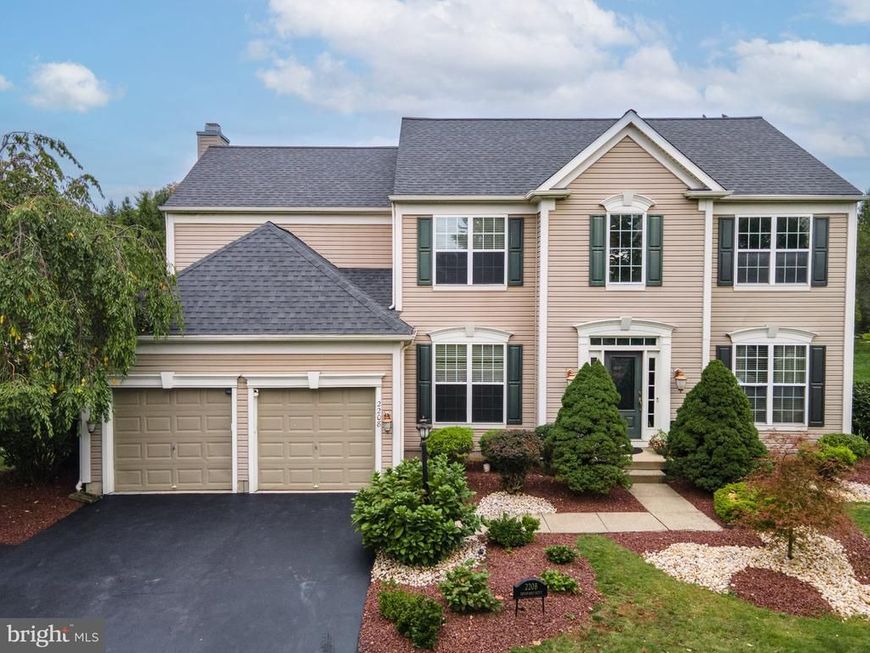
Beautifully well-maintained 4-bedroom, 3.5-bath Colonial in the highly desirable East Penn School District, offering extensive upgrades, custom architectural details, a finished basement and impressive indoor and outdoor living spaces. An upgraded front entry featuring decorative frosted glass with sidelights and transom creates an inviting first impression. Step inside to an elegant interior enhanced by hardwood flooring, extensive crown molding and custom millwork, decorative iron stair balusters, recessed display niches and an upgraded lighting package. The formal living and dining rooms provide wonderful spaces for entertaining, highlighted by distinctive ceiling treatments, including a beautiful cove-lit ceiling. The spacious family room is a true showpiece with an elaborate coffered ceiling, recessed lighting and a modern linear gas fireplace accented by a custom-built mantel. The modern eat-in kitchen features abundant cabinetry, generous counter space, tiled backsplash, recessed and pendant lighting, breakfast area and sliding-door access to the backyard. Recent appliance upgrades include a GE Café 6-burner gas range (2025), dishwasher (2025) and French-door refrigerator with convertible drawer (2026). A private first-floor office offers a convenient dedicated workspace. Upstairs, the primary suite is complemented by a beautifully upgraded, spa-inspired bath featuring a freestanding soaking tub, oversized tiled frameless-glass walk-in shower with rainfall showerhead, upgraded cabinetry and heated towel rack. Three additional bedrooms share an equally impressive full hallway bath featuring a tiled frameless-glass walk-in shower with rainfall and handheld showerheads, built-in storage niche, upgraded vanity and tile flooring. The finished basement with full bathroom provides exceptional additional living and entertaining space, featuring a wet bar and dedicated home theater area that is prewired and includes a custom-built AV rack. Outdoor living is equally inviting with a large paver patio featuring a decorative circular inlay, attractive landscaping and elegant exterior lighting. The patio overlooks an expansive, level backyard framed by mature trees, providing plenty of open lawn for recreation, gatherings and relaxation. Additional improvements include a new roof installed in 2019, Ecobee smart thermostats controlling both HVAC zones and new smart-enabled garage door openers. Attractive curb appeal is complemented by a 2-car garage, extended 3-car paved driveway and manicured landscaping. With its impressive architectural details, extensive millwork, upgraded lighting, beautifully renovated baths, modern fireplace, finished entertainment level and numerous thoughtful improvements, this distinctive home offers an exceptional combination of style, comfort, functionality and space for entertaining inside and out. Convenient access to major highways, shopping, dining and recreation adds to the home's appeal.
Property Features
Property Type: Residential - Single Family
Basement: Yes
Basement: Full, Fully Finished
Cooling: Central A/C, Ceiling Fan(s), Zoned
Fireplaces: 1
Fuel Type: Natural Gas
Garage: 2
Heating: Forced Air
Home Style: Colonial
Lot Size: 0.41 Acres
Roof Type: Asphalt, Fiberglass
Stories: 2.0
Taxes: $7,966
Year Built: 2005
Feature Descriptions
Additional Structures: Above Grade, Below Grade
Appliances: Built-In Microwave, Dishwasher, Microwave, Oven/Range - Gas, Stainless Steel Appliances, Six Burner Stove, Stove, Washer/Dryer Hookups Only
Exterior: Vinyl Siding
Exterior: Sidewalks
Fireplace: Gas/Propane
Flooring: Carpet, Ceramic Tile, Hardwood, Vinyl
Interior: Bathroom - Soaking Tub, Bathroom - Stall Shower, Bathroom - Tub Shower, Bathroom - Walk-In Shower, Breakfast Area, Carpet, Ceiling Fan(s), Chair Railings, Combination Kitchen/Dining, Crown Moldings, Dining Area, Family Room Off Kitchen, Floor Plan - Traditional, Formal/Separate Dining Room, Kitchen - Eat-In, Kitchen - Gourmet, Kitchen - Island, Pantry, Primary Bath(s), Recessed Lighting, Upgraded Countertops, Walk-in Closet(s), Wood Floors
Lot: Backs to Trees, Front Yard, Rear Yard, SideYard(s), Sloping
Lot Dimensions: 0.41 Acre(S)
Municipality: LOWER MACUNGIE TWP
Number of Rooms: 9
Parking Features: Paved Driveway
Parking Notes: 2 Total Parking Spaces
Rooms: Living Room, Dining Room, Primary Bedroom, Bedroom 2,Bedroom 3,Kitchen, Family Room, Den, Bedroom 1,Recreation Room, Primary Bathroom, Full Bath, Half Bath
Sewer: Public Sewer
Special View Info: Panoramic
SQFT Above Finished: 2580
SQFT Below Finished: 850
SQFT Total Finished: 3430
Structure Type: Detached
Total Garage/Parking Spaces: 2
Water: Public
Room Sizes
Kitchen: 18 x 19 Level - Main
Living Room: 19 x 16 Level - Main
Dining Room: 15 x 12 Level - Main
Family Room: 13 x 14 Level - Main
Den: 13 x 14 Level - Main
Half Bath: 6 x 5 Level - Main
Primary Bedroom: 14 x 16 Level - Upper 1
Bedroom 1: 13 x 14 Level - Upper 1
Bedroom 2: 13 x 12 Level - Upper 1
Bedroom 3: 12 x 12 Level - Upper 1
Primary Bathroom: 10 x 12 Level - Upper 1
Full Bath: 10 x 6 Level - Upper 1
Recreation Room: 23 x 30 Level - Lower 1
Full Bath: 7 x 9 Level - Lower 1
Local Schools
High School: EMMAUS
Middle School: EYER
Elementary School: WILLOW LANE
School District: EAST PENN
Listed By / Shown By
Listed By
Agency Name: Keller Williams Real Estate - Bethlehem
Agency Phone: 6108678888
Shown By
Agent Name: The Jen Feinberg Team
Agent Phone: (717) 215-7112
Agency Title: Berkshire Hathaway HomeServices Homesale Realty

 First American
Estimate Your Payment
Estimated Payment
$ 2,425.64 per month $1,557.67 Principal & Interest $663.83 Property Tax $204.14 Homeowner's Insurance

 Corporate Office - 215 S Centerville Rd. Lancaster, PA 17603
2208 Pembrooke Drive | MLS# PALH2017186
This single family home located at 2208 Pembrooke Drive, Macungie, PA 18062 is currently listed for sale with an asking price of $699,900. This property was built in 2005 and has 4 bedrooms and 3 full and 1 partial baths with 3430 sq. ft. Pembrooke Drive is located in the GRAYMOOR subdivision within the EAST PENN school district. Search GRAYMOOR real estate on www.jenfeinberg.com today.