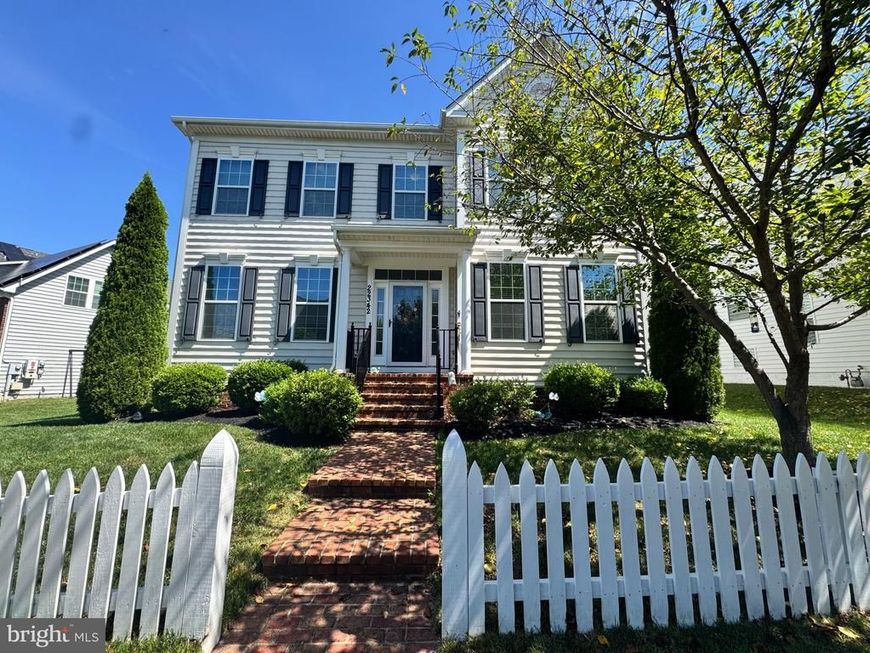

BEDS5
BATHS4 full 1 partial
SQUARE FEET4,228
MLS#MDMC2250384
STATUSACTIVE
PROPERTY TYPERental - Single Family
SUBDIVISIONCLARKSBURG VILLAGE
SCHOOLMONTGOMERY COUNTY PUBLIC SCHOOLS
Property Description
Beautifully maintained and freshly painted 5-bedroom, 4.5-bath single-family home offering approximately 4,300 sq. ft. of spacious living in a vibrant Clarksburg community. The open floor plan features generous living spaces, abundant natural light, and a comfortable flow ideal for everyday living and entertaining. Huge basement with full bath and large storage adds an extra space for family entertainment Conveniently located near the community pool, shopping, dining, parks, and other amenities. A wonderful opportunity to enjoy space, comfort, and convenience in a desirable neighborhood.
Property Features
Property Type: Rental - Single Family
Basement: Yes
Basement: Connecting Stairway, Daylight, Full, Full, Fully Finished, Heated, Improved, Interior Access, Other
Cooling: Other, Ceiling Fan(s), Central A/C
Fireplaces: 1
Fuel Type: Natural Gas
Garage: 2 car attached
Heating: 90% Forced Air
Home Style: Traditional
Lot Size: 0.14 Acres
Roof Type: Architectural Shingle
Stories: 2.0
Year Built: 2013
Feature Descriptions
Accessibility: 2+ Access Exits, Doors - Lever Handle(s), Other
Additional Structures: Above Grade, Below Grade
Appliances: Built-In Microwave, Built-In Range, Dishwasher, Disposal, Dryer, Extra Refrigerator/Freezer, Instant Hot Water, Microwave, Oven - Single, Oven/Range - Gas, Refrigerator, Stainless Steel Appliances, Washer, Water Heater
Exterior: Brick, Concrete, Vinyl Siding
Flooring: Carpet, Hardwood
HOA Fee: $90.00/Monthly
Interior: Attic, Bathroom - Soaking Tub, Bathroom - Stall Shower, Bathroom - Tub Shower, Bathroom - Walk-In Shower, Butlers Pantry, Ceiling Fan(s), Chair Railings, Entry Level Bedroom, Floor Plan - Traditional, Formal/Separate Dining Room, Kitchen - Eat-In, Kitchen - Gourmet, Kitchen - Island, Pantry, Primary Bath(s), Walk-in Closet(s), Wood Floors
Lot Dimensions: 0.14 Acre(S)
Sewer: Public Sewer
SQFT Above Finished: 3328
SQFT Below Finished: 900
SQFT Total Finished: 4228
Structure Type: Detached
Total Garage/Parking Spaces: 4
Water: Public
Local Schools
School District: MONTGOMERY COUNTY PUBLIC SCHOOLS
Listed By / Shown By
Listed By
Agency Name: Samson Properties
Agency Phone: 2406308689
Shown By
Agent Name: The Jen Feinberg Team
Agent Phone: (717) 215-7112
Agency Title: Berkshire Hathaway HomeServices Homesale Realty

 First American

 Corporate Office - 215 S Centerville Rd. Lancaster, PA 17603
22342 Heron Neck Terrace | MLS# MDMC2250384
This property located at 22342 Heron Neck Terrace, Clarksburg, MD 20871 is currently listed for rent with an asking price of $4,500 / Monthly. Heron Neck Terrace is located within the MONTGOMERY COUNTY PUBLIC SCHOOLS school district. Search Clarksburg real estate on www.jenfeinberg.com today.