
BEDS3
BATHS2 full 1 partial
SQUARE FEET2,261
MLS#PACB2055522
STATUSPENDING
PROPERTY TYPEResidential - Townhouse
SUBDIVISIONSTONEHEDGE II
SCHOOLSOUTH MIDDLETON
Property Description
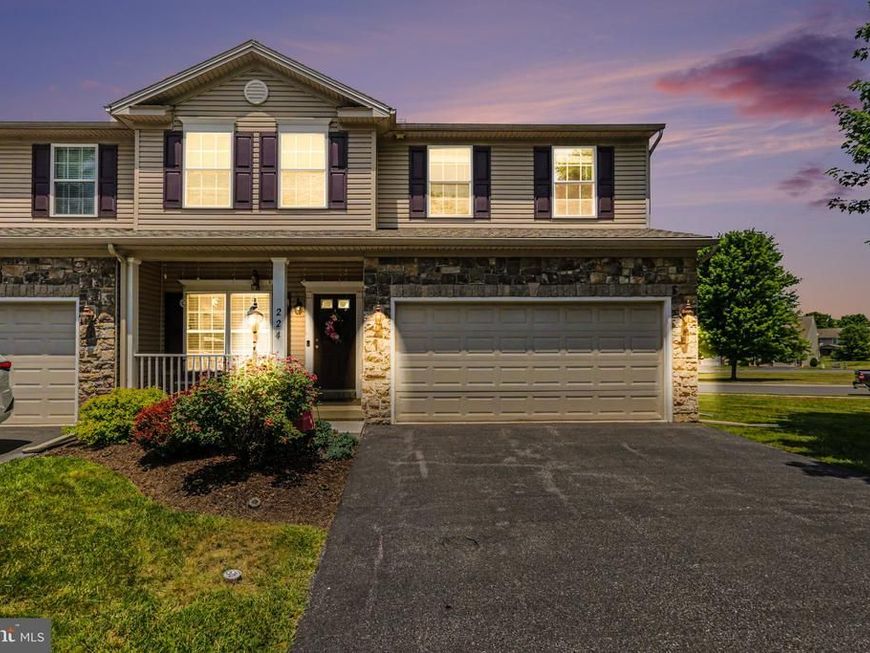
Welcome to 224 Aldenwood Drive, a beautifully maintained home in the desirable Stonehenge community offering the perfect blend of comfort, convenience, and low-maintenance living. With 3 bedrooms, 2.5 bathrooms, and over 2,261 square feet of living space, this home is move-in ready and thoughtfully designed for today's lifestyle. One of the standout features is the spacious first-floor primary suite, complete with a private en suite bathroom, providing convenience and easy one-floor living. Inside, you'll find beautiful hardwood floors, 9-foot ceilings, and generous living spaces that create a bright and welcoming atmosphere throughout the home. Located just minutes from historic downtown Carlisle, you'll enjoy easy access to locally owned shops, restaurants, coffee shops, parks, Dickinson College, and the many festivals and community events that make Carlisle such a sought-after destination. Commuters will appreciate the quick access to I-81 and other major routes, making travel throughout Central Pennsylvania a breeze. Enjoy the benefits of a friendly neighborhood and maintenance-free living while still having plenty of space to entertain, relax, and make yourself at home. With its ideal location, desirable layout, and exceptional condition, 224 Aldenwood Drive is a wonderful opportunity you won't want to miss.
Property Features
Property Type: Residential - Townhouse
Basement: Yes
Basement: Partially Finished
Cooling: Central A/C
Fireplaces: 1
Fuel Type: Natural Gas
Garage: 2
Heating: Forced Air
Home Style: Contemporary
Lot Size: 0.05 Acres
Roof Type: Asphalt
Stories: 2.0
Taxes: $4,235
Year Built: 2009
Feature Descriptions
Accessibility: 2+ Access Exits
Additional Structures: Above Grade, Below Grade
Exterior: Stone, Vinyl Siding
Fireplace: Gas/Propane
Flooring: Carpet, Hardwood
HOA Fee: $330.00/Monthly
Interior: Air Filter System, Floor Plan - Open, Walk-in Closet(s), Wood Floors
Lot: Backs - Open Common Area, Corner
Lot Dimensions: 0.05 Acre(S)
Municipality: SOUTH MIDDLETON TWP
Parking Features: Paved Driveway
Parking Notes: 2 Total Parking Spaces
Pet Restrictions: Number Limit
Rooms: Living Room, Dining Room, Primary Bedroom, Bedroom 2,Bedroom 3,Kitchen, Basement, Foyer, Laundry, Office, Recreation Room, Storage Room, Full Bath, Half Bath
Sewer: Public Sewer
SQFT Above Finished: 2261
SQFT Total Finished: 2261
Structure Type: End of Row/Townhouse
Total Garage/Parking Spaces: 2
Utilities: Electric Available, Natural Gas Available, Sewer Available
Water: Public
Room Sizes
Foyer: 11 x 21 Level - Main
Half Bath: 4 x 5 Level - Main
Office: 9 x 9 Level - Main
Living Room: 19 x 16 Level - Main
Dining Room: 10 x 12 Level - Main
Kitchen: 9 x 12 Level - Main
Laundry: 6 x 6 Level - Main
Primary Bedroom: 12 x 18 Level - Main
Full Bath: 9 x 9 Level - Main
Bedroom 2: 11 x 16 Level - Upper 1
Bedroom 3: 15 x 14 Level - Upper 1
Full Bath: 10 x 9 Level - Upper 1
Recreation Room: 30 x 33 Level - Lower 1
Basement: 11 x 33 Level - Lower 1
Storage Room: 6 x 6 Level - Lower 1
Local Schools
High School: BOILING SPRINGS
Middle School: YELLOW BREECHES
School District: SOUTH MIDDLETON
Listed By / Shown By
Listed By
Agency Name: Keller Williams of Central PA
Agency Phone: 7177614300
Shown By
Agent Name: The Jen Feinberg Team
Agent Phone: (717) 215-7112
Agency Title: Berkshire Hathaway HomeServices Homesale Realty

 First American
Estimate Your Payment
Estimated Payment
$ 1,233.70 per month $778.73 Principal & Interest $352.92 Property Tax $102.05 Homeowner's Insurance

 Corporate Office - 215 S Centerville Rd. Lancaster, PA 17603
224 Aldenwood Drive | MLS# PACB2055522
This townhouse located at 224 Aldenwood Drive, Carlisle, PA 17015 is currently listed for sale with an asking price of $349,900. This property was built in 2009 and has 3 bedrooms and 2 full and 1 partial baths with 2261 sq. ft. Aldenwood Drive is located in the STONEHEDGE II subdivision within the SOUTH MIDDLETON school district. Search STONEHEDGE II real estate on www.jenfeinberg.com today.