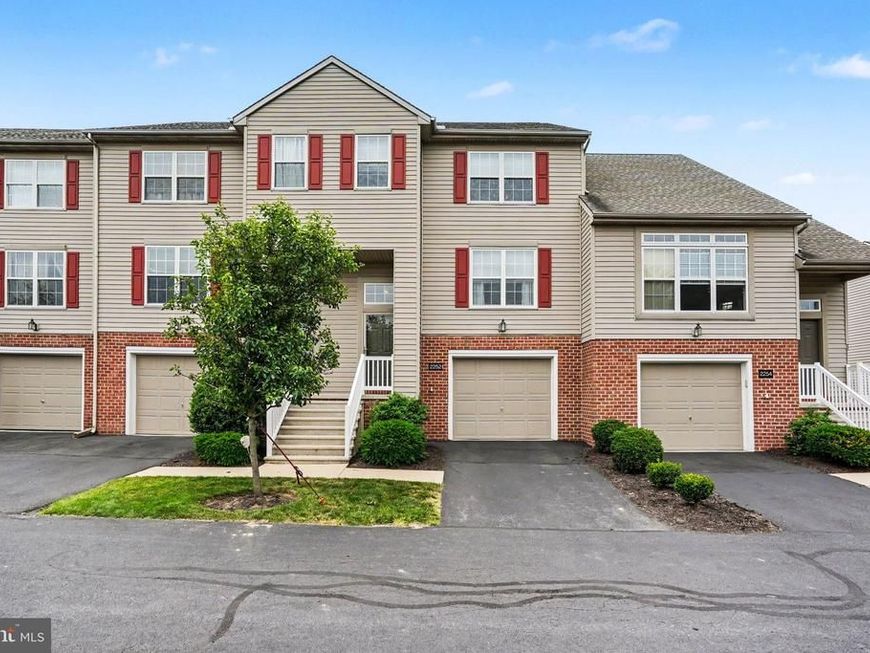

BEDS3
BATHS2 full 1 partial
SQUARE FEET1,794
MLS#PADA2060962
STATUSPENDING
PROPERTY TYPEResidential - Townhouse
SUBDIVISIONHILL TOP
SCHOOLSUSQUEHANNA TOWNSHIP
Property Description
Welcome to this spacious 3-bedroom, 2.5-bath townhome offering 1,794 square feet of finished living space in a convenient Harrisburg location. The main level features a comfortable living area, an eat-in kitchen, and access to the rear deck overlooking the partially fenced yard and wooded backdrop. Upstairs, you'll find three bedrooms, including a primary bedroom with private bath, along with the convenience of upper-level laundry. The finished lower level provides additional flexible living space ideal for a family room, home office, gym, or recreation area, with access to the covered rear patio. Additional features include natural gas heat, central air, an attached garage, and low-maintenance living with lawn care and snow removal included in the monthly condo fee. Conveniently located near shopping, dining, major roadways, and other area amenities.
Property Features
Property Type: Residential - Townhouse
Cooling: Central A/C
Fuel Type: Natural Gas
Garage: 1
Heating: Forced Air
Home Style: Contemporary
Roof Type: Shingle
Stories: 3.0
Taxes: $4,967
Year Built: 1999
Feature Descriptions
Additional Structures: Above Grade, Below Grade
Appliances: Dishwasher, Refrigerator, Oven/Range - Gas, Microwave
Community Amenities: Common Grounds
Condo/Coop Fee: $200.00/Monthly
Exterior: Frame
Fencing: Partially, Vinyl
Flooring: Carpet, Laminated, Tile/Brick, Vinyl
Interior: Carpet, Ceiling Fan(s), Dining Area, Floor Plan - Traditional
Lot: Backs to Trees
Municipality: SUSQUEHANNA TWP
Number of Rooms: 6
Parking Features: Asphalt Driveway
Parking Notes: 2 Total Parking Spaces
Pet Restrictions: No Pet Restrictions
Sewer: Public Sewer
SQFT Above Finished: 1794
SQFT Total Finished: 1794
Structure Type: Interior Row/Townhouse
Total Garage/Parking Spaces: 2
Water: Public
Windows: Double Hung
Local Schools
High School: SUSQUEHANNA TOWNSHIP
Middle School: SUSQUEHANNA TOWNSHIP
School District: SUSQUEHANNA TOWNSHIP
Listed By / Shown By
Listed By
Agency Name: Jack Gaughen Network Services Hower & Associates
Agency Phone: 7174368200
Shown By
Agent Name: The Jen Feinberg Team
Agent Phone: (717) 215-7112
Agency Title: Berkshire Hathaway HomeServices Homesale Realty

 First American
Estimate Your Payment
Estimated Payment
$ 1,068.15 per month $578.42 Principal & Interest $413.92 Property Tax $75.80 Homeowner's Insurance

 Corporate Office - 215 S Centerville Rd. Lancaster, PA 17603
2252 Ionoff Road | MLS# PADA2060962
This townhouse located at 2252 Ionoff Road, Harrisburg, PA 17110 is currently listed for sale with an asking price of $259,900. This property was built in 1999 and has 3 bedrooms and 2 full and 1 partial baths with 1794 sq. ft. Ionoff Road is located in the HILL TOP subdivision within the SUSQUEHANNA TOWNSHIP school district. Search HILL TOP real estate on www.jenfeinberg.com today.