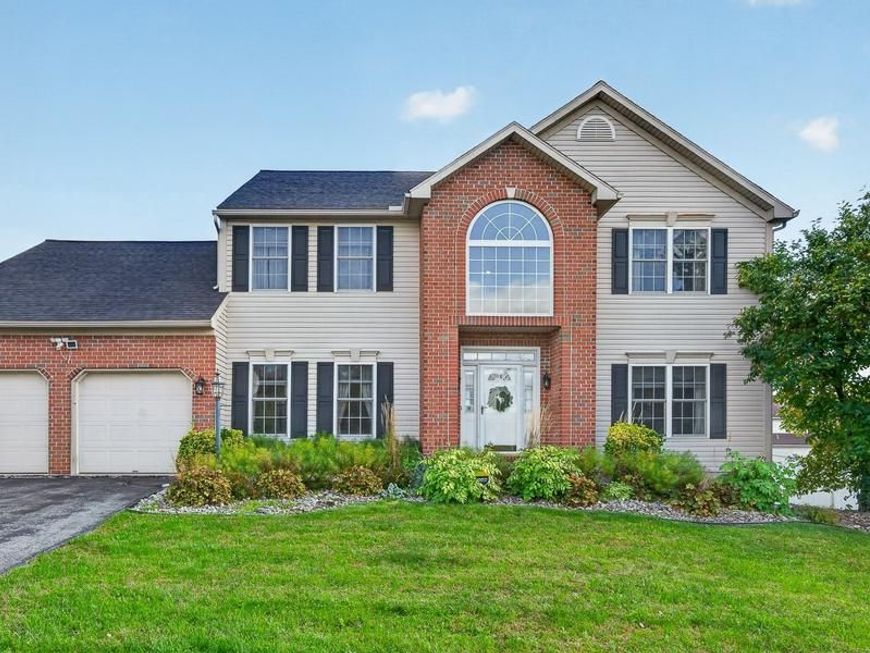

BEDS4
BATHS2 full 1 partial
SQUARE FEET3,148
MLS#PABK2079534
STATUSACTIVE
PROPERTY TYPEResidential - Single Family
SUBDIVISIONWESTRIDGE
SCHOOLDANIEL BOONE AREA
Property Description
Top 10 features of this fine home: 1) Well cared for, large home with many recent updates 2) NEW roof (2025) 3) NEW furnace (2025) 4) NEW central air conditioning (2025) 5) very big unfinished full basement waiting for your ideas (...just in case you don't need all of that extra storage space) 6) like to garden? you are all set here, as raised bed gardens abound 7) 1st floor home office - could also be a children's play room 8) Primary bedroom closet is huge - did I say it is expanded to be 2 times as large 9) bright kitchen with breakfast room incorporated 10) easy to get to route 422 and route 100. Come visit this home in person....see if your top 10 matches ours...and make this home yours.
Upcoming Open Houses
Open House Friday October 16th, 12:00pm - 2:00pm
Open House Sunday October 18th, 12:00pm - 2:00pm
Property Features
Property Type: Residential - Single Family
Basement: Yes
Basement: Full, Interior Access, Unfinished, Windows
Cooling: Central A/C
Fireplaces: 1
Fuel Type: Natural Gas
Garage: 2
Heating: Forced Air
Home Style: Colonial
Lot Size: 0.31 Acres
Roof Type: Architectural Shingle
Stories: 2.0
Taxes: $8,568
Year Built: 1998
Feature Descriptions
Additional Structures: Above Grade, Below Grade
Building Name: NONE AVAILABLE
Exterior: Brick Veneer, Vinyl Siding
Exterior: Sidewalks
Fencing: Wood
Fireplace: Gas/Propane
Flooring: Carpet, Ceramic Tile
Interior: Bathroom - Soaking Tub, Bathroom - Stall Shower, Breakfast Area, Carpet, Family Room Off Kitchen, Pantry, Primary Bath(s), Walk-in Closet(s)
Location: Suburban
Lot: Front Yard, Landscaping, Rear Yard
Lot Dimensions: 0.31 Acre(S)
Municipality: AMITY TWP
Parking Notes: 6 Total Parking Spaces
Sewer: Public Sewer
SQFT Above Finished: 3148
SQFT Total Finished: 3148
Structure Type: Detached
Total Garage/Parking Spaces: 6
Water: Public
Local Schools
School District: DANIEL BOONE AREA
Listed By / Shown By
Listed By
Agency Name: Patterson-Schwartz - Greenville
Agency Phone: 3024294500
Shown By
Agent Name: The Jen Feinberg Team
Agent Phone: (717) 215-7112
Agency Title: Berkshire Hathaway HomeServices Homesale Realty

 First American
Estimate Your Payment
Estimated Payment
$ 2,161.41 per month $1,279.70 Principal & Interest $714.00 Property Tax $167.71 Homeowner's Insurance

 Corporate Office - 215 S Centerville Rd. Lancaster, PA 17603
226 Loyalsock Drive | MLS# PABK2079534
This single family home located at 226 Loyalsock Drive, Douglassville, PA 19518 is currently listed for sale with an asking price of $575,000. This property was built in 1998 and has 4 bedrooms and 2 full and 1 partial baths with 3148 sq. ft. Loyalsock Drive is located in the WESTRIDGE subdivision within the DANIEL BOONE AREA school district. Search WESTRIDGE real estate on www.jenfeinberg.com today.