
BEDS4
BATHS2 full 1 partial
SQUARE FEET2,444
MLS#PACB2055918
STATUSACTIVE
PROPERTY TYPEResidential - Single Family
SUBDIVISIONFARMINGTON
SCHOOLSOUTH MIDDLETON
Property Description
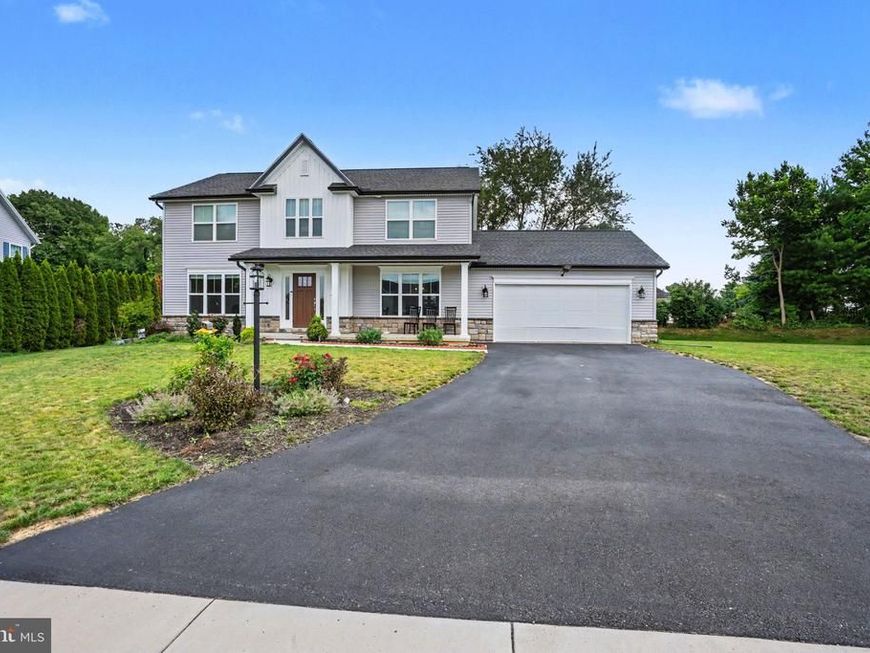
Discover a stunning traditional home nestled in the desirable Farmington community, built in 2023 and designed for modern living. This spacious residence features 4 bedrooms and 2.5 bathrooms, offering ample space for relaxation and entertainment. The open layout is enhanced by luxury vinyl plank flooring and cozy carpet, creating a warm and inviting atmosphere throughout. Situated on a generous 0.51-acre lot, this home boasts an attached front-entry garage with space for two vehicles, ensuring convenience and easy access. The unfinished basement provides endless possibilities for customization, whether you envision a home gym, workshop, or additional living space. Farmington is not just about the home; it's about the lifestyle. The community is known for its friendly atmosphere and strong sense of belonging. Nearby schools are highly regarded, making it an ideal location for those seeking quality education options. With essential public services and amenities just a stone's throw away, including shopping and dining, this location offers the perfect blend of tranquility and accessibility. Embrace the opportunity to make this beautiful property your new home in a vibrant community that truly has it all.
Property Features
Property Type: Residential - Single Family
Basement: Yes
Basement: Interior Access, Poured Concrete, Sump Pump, Unfinished
Cooling: Central A/C
Fuel Type: Natural Gas
Garage: 2
Heating: Heat Pump(s)
Home Style: Traditional
Lot Size: 0.51 Acres
Roof Type: Architectural Shingle
Stories: 2.0
Taxes: $6,565
Year Built: 2023
Feature Descriptions
Accessibility: >84" Garage Door
Additional Structures: Above Grade
Electric: 200+ Amp Service
Exterior: Vinyl Siding, Stone
Flooring: Luxury Vinyl Plank, Carpet
HOA Fee: $100.00/One Time
Lot Dimensions: 0.51 Acre(S)
Municipality: SOUTH MIDDLETON TWP
Number of Rooms: 10
Parking Notes: 2 Total Parking Spaces
Rooms: Living Room, Dining Room
Sewer: Public Sewer
SQFT Above Finished: 2444
SQFT Total Finished: 2444
Structure Type: Detached
Total Garage/Parking Spaces: 2
Water: Public
Local Schools
High School: BOILING SPRINGS
Middle School: YELLOW BREECHES
Elementary School: IRON FORGE
School District: SOUTH MIDDLETON
Listed By / Shown By
Listed By
Agency Name: Onest Real Estate
Agency Phone: 7177657667
Shown By
Agent Name: The Jen Feinberg Team
Agent Phone: (717) 215-7112
Agency Title: Berkshire Hathaway HomeServices Homesale Realty

 First American
Estimate Your Payment
Estimated Payment
$ 1,969.32 per month $1,257.45 Principal & Interest $547.08 Property Tax $164.79 Homeowner's Insurance

 Corporate Office - 215 S Centerville Rd. Lancaster, PA 17603
23 Essex Drive | MLS# PACB2055918
This single family home located at 23 Essex Drive, Carlisle, PA 17015 is currently listed for sale with an asking price of $565,000. This property was built in 2023 and has 4 bedrooms and 2 full and 1 partial baths with 2444 sq. ft. Essex Drive is located in the FARMINGTON subdivision within the SOUTH MIDDLETON school district. Search FARMINGTON real estate on www.jenfeinberg.com today.