
BEDS2
BATHS2 full 1 partial
SQUARE FEET1,254
MLS#PACB2057620
STATUSPENDING
PROPERTY TYPEResidential - Townhouse
SUBDIVISIONSTONEHEDGE
SCHOOLMECHANICSBURG AREA
Property Description
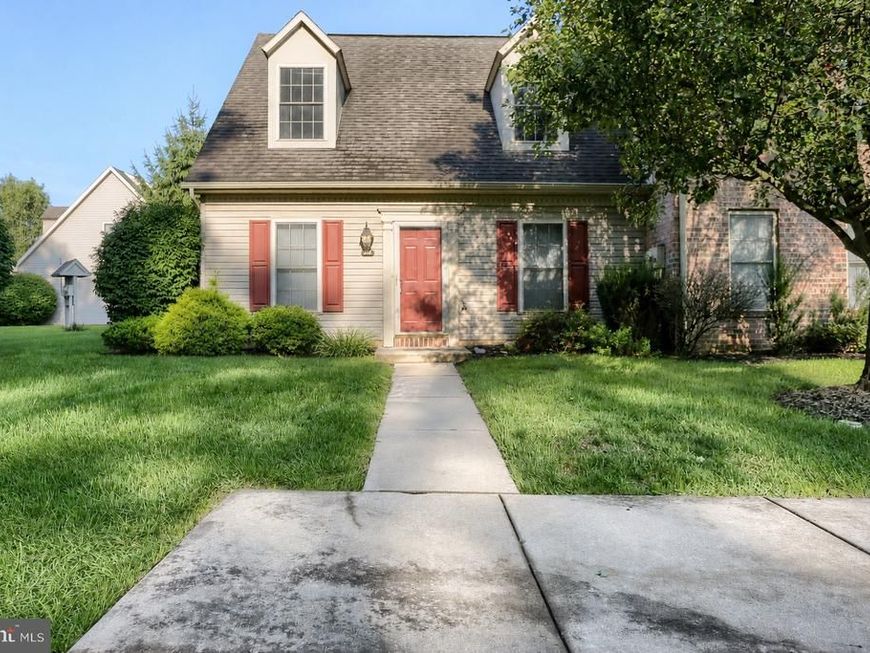
Well-maintained end-unit townhome in the Mechanicsburg Area School District featuring numerous recent updates and low-maintenance living! Fresh new paint and luxury vinyl plank flooring throughout give the home a bright, updated feel. The spacious kitchen offers abundant cabinet and counter space, a large pantry, stainless steel appliances, dishwasher, and a reverse osmosis water filtration system. The main level features a large living room, dining room, and a convenient powder room with laundry. Upstairs, you’ll find two spacious primary suites, each featuring its own private full bathroom and walk-in closet—an ideal layout for added privacy and flexibility. Additional highlights include a new HVAC system, rear patio, and exterior storage area. The community also offers an on-site fitness center, while the COA fee includes exterior maintenance, landscaping, snow removal, and roof and gutter maintenance. With extensive updates, a desirable end-unit location, and convenient access to shopping, dining, and major commuter routes, this move-in-ready townhome offers comfort, convenience, and easy living!
Property Features
Property Type: Residential - Townhouse
Cooling: Central A/C
Fuel Type: Electric
Heating: Heat Pump - Electric BackUp
Home Style: Traditional
Roof Type: Architectural Shingle
Stories: 2.0
Taxes: $3,283
Year Built: 2002
Feature Descriptions
Additional Structures: Above Grade, Below Grade
Appliances: Built-In Microwave, Dishwasher, Disposal, Dryer - Front Loading, Energy Efficient Appliances, Exhaust Fan, Oven/Range - Electric, Refrigerator, Stainless Steel Appliances, Washer - Front Loading, Water Dispenser, Water Conditioner - Owned, Water Heater
Community Amenities: Common Grounds, Fitness Center
Condo/Coop Fee: $190.00/Monthly
Electric: 200+ Amp Service
Exterior: Frame, Vinyl Siding
Exterior: Exterior Lighting, Sidewalks, Secure Storage
Flooring: Carpet, Laminated, Luxury Vinyl Plank
Interior: Bathroom - Walk-In Shower, Bathroom - Tub Shower, Breakfast Area, Carpet, Ceiling Fan(s), Combination Kitchen/Living, Combination Kitchen/Dining, Floor Plan - Open, Kitchen - Eat-In, Pantry, Primary Bath(s), Recessed Lighting, Walk-in Closet(s)
Location: Suburban
Municipality: UPPER ALLEN TWP
Number of Rooms: 8
Parking Features: Assigned, Lighted Parking, Paved Parking
Parking Notes: 2 Total Parking Spaces
Pet Restrictions: Cats OK, Dogs OK, Number Limit
Rooms: Living Room, Dining Room, Primary Bedroom, Kitchen, Laundry
Sewer: Public Sewer
Special View Info: Street, Trees/Woods
SQFT Above Finished: 1254
SQFT Total Finished: 1254
Structure Type: End of Row/Townhouse
Total Garage/Parking Spaces: 2
Water: Public
Local Schools
High School: MECHANICSBURG AREA
School District: MECHANICSBURG AREA
Listed By / Shown By
Listed By
Agency Name: Coldwell Banker Realty
Agency Phone: 7177614800
Shown By
Agent Name: The Jen Feinberg Team
Agent Phone: (717) 215-7112
Agency Title: Berkshire Hathaway HomeServices Homesale Realty

 First American
Estimate Your Payment
Estimated Payment
$ 890.05 per month $545.04 Principal & Interest $273.58 Property Tax $71.43 Homeowner's Insurance

 Corporate Office - 215 S Centerville Rd. Lancaster, PA 17603
238 Stonehedge Lane | MLS# PACB2057620
This townhouse located at 238 Stonehedge Lane, Mechanicsburg, PA 17055 is currently listed for sale with an asking price of $244,900. This property was built in 2002 and has 2 bedrooms and 2 full and 1 partial baths with 1254 sq. ft. Stonehedge Lane is located in the STONEHEDGE subdivision within the MECHANICSBURG AREA school district. Search STONEHEDGE real estate on www.jenfeinberg.com today.