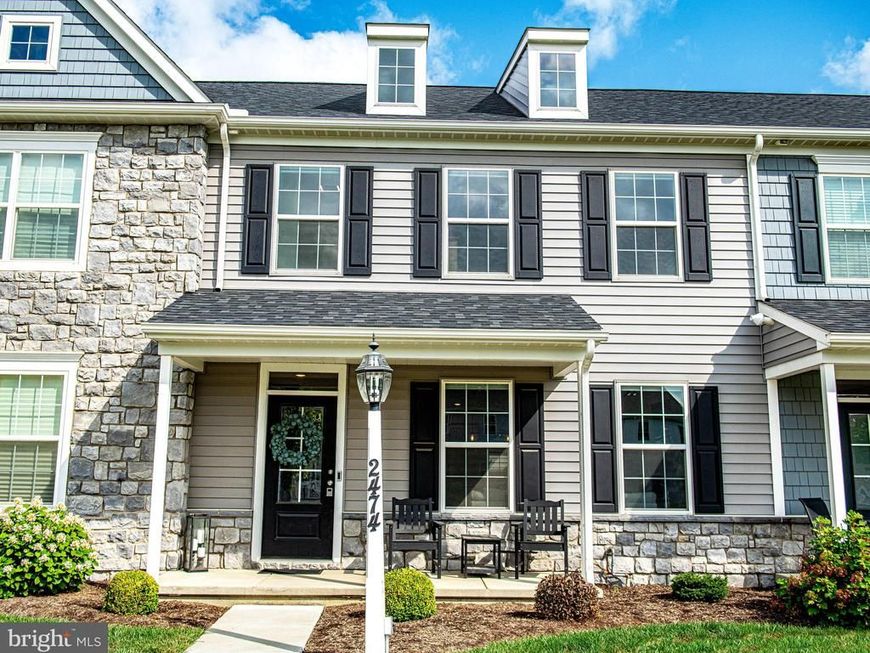

BEDS3
BATHS2 full 1 partial
SQUARE FEET1,536
MLS#PALA2093030
STATUSPENDING
PROPERTY TYPEResidential - Townhouse
SUBDIVISIONLIME SPRING VILLAGE
SCHOOLHEMPFIELD
Property Description
***PRICE IMPROVEMENT*** NEARLY NEW, MOVE-IN READY AND PRICED BELOW NEW CONSTRUCTION IN LIME SPRING VILLAGE. THIS 2023-BUILT 3 BEDROOM, 2.5 BATH HOME COMBINES A TWO-CAR GARAGE, PRIVATE COURTYARD WITH CUSTOM PERGOLA, MAIN-LEVEL LAUNDRY AND MODERN FINISHES—WITHOUT THE WAIT OR ADDED PROJECTS THAT COME WITH BUILDING NEW. THE OPEN MAIN LEVEL FEATURES 9-FOOT CEILINGS, LUXURY VINYL PLANK FLOORING AND A SPACIOUS KITCHEN WITH QUARTZ COUNTERTOPS, STAINLESS STEEL APPLIANCES, TILE BACKSPLASH, PANTRY AND A LARGE ISLAND WITH SEATING. THE KITCHEN FLOWS DIRECTLY INTO THE DINING AND LIVING AREAS, CREATING AN EASY LAYOUT FOR EVERYDAY LIVING AND ENTERTAINING. OUTSIDE, THE COURTYARD AND CUSTOM PERGOLA PROVIDE A PRIVATE PLACE TO DINE, RELAX OR ENTERTAIN WITHOUT THE WORK OF MAINTAINING A LARGE YARD. THE DETACHED TWO-CAR GARAGE ADDS SECURE PARKING AND VALUABLE STORAGE. UPSTAIRS, THE PRIMARY SUITE OFFERS A LARGE WALK-IN CLOSET, DOUBLE VANITY AND OVERSIZED TILE SHOWER WITH BENCH. TWO ADDITIONAL BEDROOMS CAN ACCOMMODATE GUESTS, A HOME OFFICE OR FLEXIBLE LIVING SPACE. THE $170 MONTHLY HOA FEE INCLUDES LAWN MAINTENANCE, SNOW REMOVAL, TRASH AND WATER. LIME SPRING VILLAGE ALSO OFFERS WALKING TRAILS, A COMMUNITY PARK AND DIRECT CONNECTION TO NEARBY SHOPPING AND DINING. CONVENIENT TO ROUTES 30, 283 AND 222, DOWNTOWN LANCASTER, HEALTHCARE AND HEMPFIELD SCHOOL DISTRICT. SCHEDULE YOUR PRIVATE SHOWING TODAY.
Property Features
Property Type: Residential - Townhouse
Cooling: Central A/C
Fuel Type: Natural Gas
Garage: 2
Heating: Central
Home Style: Traditional
Lot Size: 0.00 Acre(S)
Stories: 2.0
Taxes: $4,084
Year Built: 2023
Feature Descriptions
Additional Structures: Above Grade, Below Grade
Appliances: Dishwasher, Disposal, Dryer - Front Loading, Exhaust Fan, Oven/Range - Electric, Refrigerator, Stainless Steel Appliances
Electric: 200+ Amp Service
Exterior: Frame, Vinyl Siding
Exterior: Street Lights
Flooring: Luxury Vinyl Plank, Carpet, Vinyl
HOA Fee: $170.00/Monthly
Interior: Ceiling Fan(s), Carpet, Combination Kitchen/Living, Family Room Off Kitchen, Floor Plan - Open, Kitchen - Eat-In, Kitchen - Island, Kitchen - Table Space, Pantry, Primary Bath(s), Recessed Lighting, Walk-in Closet(s), Window Treatments
Location: Middle Of Block
Lot: Adjoins - Open Space
Lot Dimensions: 0.00 Acre(S)
Municipality: EAST HEMPFIELD TWP
Parking Notes: 2 Total Parking Spaces
Pet Restrictions: No Pet Restrictions
Rooms: Living Room, Dining Room, Primary Bedroom, Bedroom 2,Bedroom 3,Kitchen, Foyer, Laundry, Primary Bathroom, Full Bath, Half Bath
Sewer: Public Sewer
Special View Info: Park/Greenbelt
SQFT Above Finished: 1536
SQFT Total Finished: 1536
Structure Type: Interior Row/Townhouse
Total Garage/Parking Spaces: 2
Utilities: Under Ground
Water: Public
Windows: Double Hung
Room Sizes
Primary Bedroom: 14 x 15 Level - Upper 1
Primary Bathroom: 9 x 8 Level - Upper 1
Bedroom 2: 10 x 10 Level - Upper 1
Bedroom 3: 10 x 10 Level - Upper 1
Full Bath: 8 x 5 Level - Upper 1
Living Room: 16 x 14 Level - Main
Dining Room: 16 x 5 Level - Main
Kitchen: 20 x 12 Level - Main
Laundry: 6 x 5 Level - Main
Half Bath: 6 x 3 Level - Main
Foyer: 7 x 8 Level - Main
Local Schools
High School: HEMPFIELD SENIOR
Elementary School: ROHRERSTOWN
School District: HEMPFIELD
Listed By / Shown By
Listed By
Agency Name: Cummings & Co Realtors
Agency Phone: 4108230033
Shown By
Agent Name: The Jen Feinberg Team
Agent Phone: (717) 215-7112
Agency Title: Berkshire Hathaway HomeServices Homesale Realty

 First American
Estimate Your Payment
Estimated Payment
$ 1,284.30 per month $834.59 Principal & Interest $340.33 Property Tax $109.38 Homeowner's Insurance

 Corporate Office - 215 S Centerville Rd. Lancaster, PA 17603
2474 Artesian Way | MLS# PALA2093030
This townhouse located at 2474 Artesian Way, Lancaster, PA 17601 is currently listed for sale with an asking price of $375,000. This property was built in 2023 and has 3 bedrooms and 2 full and 1 partial baths with 1536 sq. ft. Artesian Way is located in the LIME SPRING VILLAGE subdivision within the HEMPFIELD school district. Search LIME SPRING VILLAGE real estate on www.jenfeinberg.com today.