
BEDS3
BATHS2 full 1 partial
SQUARE FEET1,566
MLS#PALA2092694
STATUSACTIVE
PROPERTY TYPEResidential - Townhouse
SUBDIVISIONLIME SPRING VILLAGE
SCHOOLHEMPFIELD
Property Description
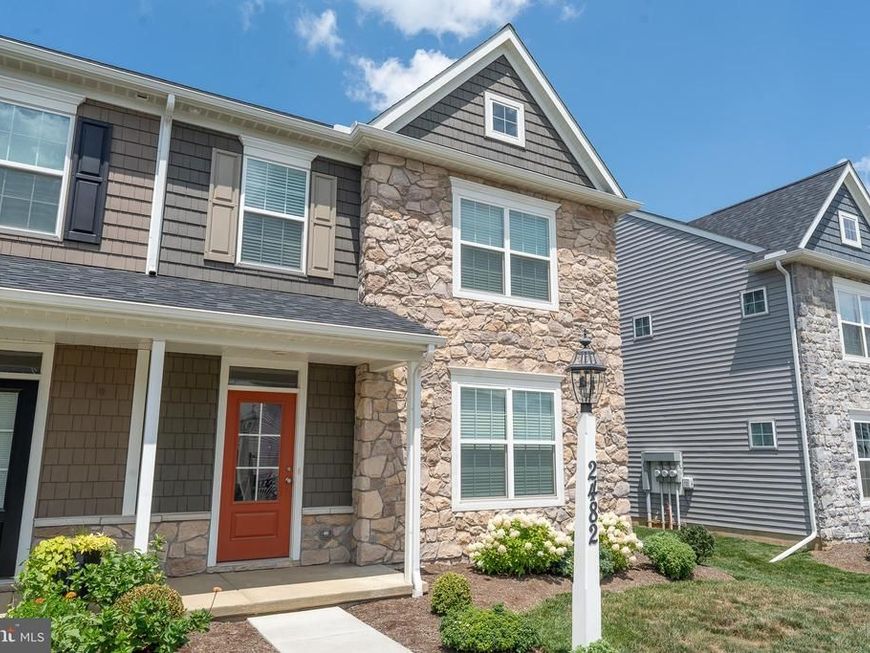
Welcome to 2482 Artesian Way—a beautifully appointed end-unit townhome built in 2024, offering 3 bedrooms, 2 full and 1 half baths, and low-maintenance living in the Lime Spring Village community. Thoughtfully designed with contemporary finishes, an open floor plan, and quality craftsmanship throughout, this nearly new home blends everyday comfort with modern style in an exceptional Lancaster location. Step inside to a bright, open-concept main level where the spacious living room flows seamlessly into the gourmet kitchen, creating an inviting setting for both daily living and entertaining. The kitchen serves as the heart of the home, featuring bright granite countertops, a center island with seating, stainless steel GE appliances, and abundant cabinetry for storage. A convenient main-level laundry room and stylish powder room enhance the home's thoughtful layout, while sliding glass doors provide easy access to the private rear paver patio—perfect for enjoying your morning coffee or relaxing outdoors. Upstairs, the spacious primary suite offers a peaceful retreat complete with a generous walk-in closet and an elegant en-suite bath featuring a spacious walk-in shower, built-in storage, and refined finishes. Two additional bedrooms provide comfortable accommodations for guests or a home office, and are served by a beautifully appointed full bath with a tub/shower combination. Ceiling fans, abundant natural light, and tasteful finishes create warm and inviting spaces throughout the upper level. Outside, enjoy a private rear paver patio surrounded by vinyl privacy fencing, offering an ideal space for outdoor dining, entertaining, or quiet evenings. An oversized detached two-car garage with additional storage and secure rear-entry access provides exceptional convenience and functionality. Attractive hardscaping, exterior lighting, sidewalks, and professionally maintained common areas and play spaces further enhance the appeal of this welcoming neighborhood. Residents of Lime Spring Village enjoy truly low-maintenance living with HOA services that include lawn care, snow removal, road and common area maintenance, allowing more time to enjoy the community and surrounding area. Conveniently located in Hempfield School District just minutes from shopping, dining, healthcare, parks, Route 30, and downtown Lancaster, this move-in ready home offers the perfect combination of modern comfort, stylish design, and exceptional convenience. Schedule your private showing today!
Property Features
Property Type: Residential - Townhouse
Cooling: Central A/C
Fuel Type: Natural Gas
Garage: 2
Heating: Forced Air
Home Style: Contemporary
Lot Size: 0.00 Acre(S)
Roof Type: Shingle
Stories: 2.0
Taxes: $4,343
Year Built: 2024
Feature Descriptions
Accessibility: Level Entry - Main
Additional Structures: Above Grade, Below Grade
Appliances: Stainless Steel Appliances, Washer, Dryer
Electric: 200+ Amp Service
Exterior: Frame, Vinyl Siding
Exterior: Extensive Hardscape, Exterior Lighting, Gutter System, Sidewalks
Fencing: Rear, Vinyl, Privacy
Flooring: Carpet, Luxury Vinyl Plank, Ceramic Tile
HOA Fee: $170.00/Monthly
Interior: Attic, Bathroom - Tub Shower, Bathroom - Walk-In Shower, Built-Ins, Carpet, Ceiling Fan(s), Combination Kitchen/Living, Dining Area, Family Room Off Kitchen, Floor Plan - Open, Kitchen - Eat-In, Kitchen - Island, Primary Bath(s), Recessed Lighting, Sprinkler System, Walk-in Closet(s), Window Treatments, Other
Location: Suburban
Lot: Front Yard, Private, Rear Yard
Lot Dimensions: 0.00 Acre(S)
Municipality: EAST HEMPFIELD TWP
Parking Features: Lighted Parking, Private, Secure Parking
Parking Notes: 2 Total Parking Spaces
Rooms: Living Room, Primary Bedroom, Bedroom 2,Bedroom 3,Kitchen, Laundry, Utility Room, Primary Bathroom, Full Bath, Half Bath
Sewer: Public Sewer
Special View Info: Garden/Lawn, Street
SQFT Above Finished: 1566
SQFT Total Finished: 1566
Structure Type: End of Row/Townhouse
Total Garage/Parking Spaces: 2
Water: Public
Local Schools
School District: HEMPFIELD
Listed By / Shown By
Listed By
Agency Name: Lusk & Associates Sotheby's International Realty
Agency Phone: 7172919101
Shown By
Agent Name: The Jen Feinberg Team
Agent Phone: (717) 215-7112
Agency Title: Berkshire Hathaway HomeServices Homesale Realty

 First American
Estimate Your Payment
Estimated Payment
$ 1,418.90 per month $934.52 Principal & Interest $361.92 Property Tax $122.47 Homeowner's Insurance

 Corporate Office - 215 S Centerville Rd. Lancaster, PA 17603
2482 Artesian Way | MLS# PALA2092694
This townhouse located at 2482 Artesian Way, Lancaster, PA 17601 is currently listed for sale with an asking price of $419,900. This property was built in 2024 and has 3 bedrooms and 2 full and 1 partial baths with 1566 sq. ft. Artesian Way is located in the LIME SPRING VILLAGE subdivision within the HEMPFIELD school district. Search LIME SPRING VILLAGE real estate on www.jenfeinberg.com today.