
BEDS3
BATHS1 full 1 partial
SQUARE FEET1,594
MLS#PADA2061398
STATUSACTIVE
PROPERTY TYPEResidential - Single Family
SUBDIVISIONHARRISBURG CITY
SCHOOLHARRISBURG CITY
Property Description
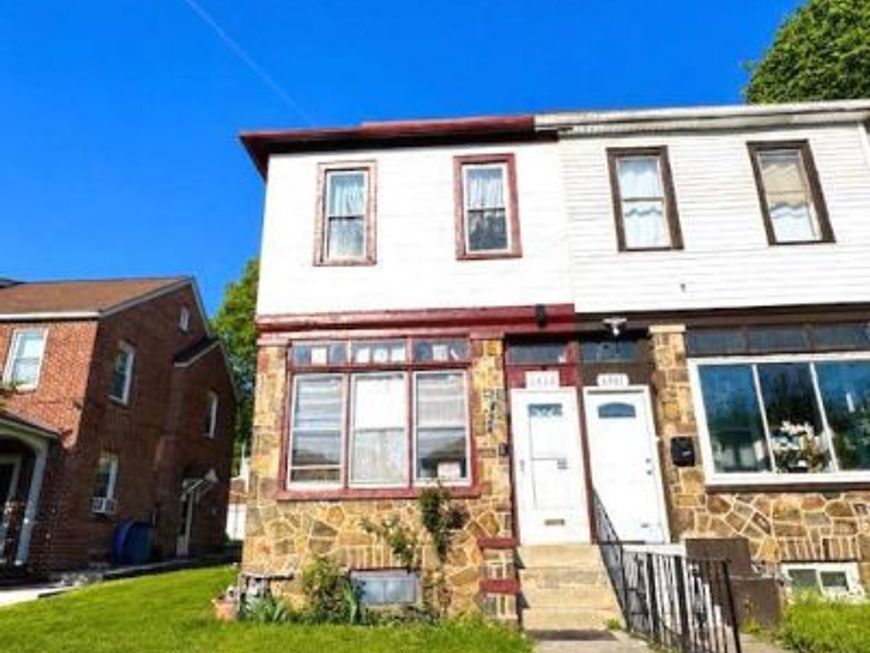
**MOTIVATED SELLER - BRING ALL OFFERS**. Welcome to 2503 N. 5th Street in Harrisburg—a fantastic opportunity for both homeowners and investors alike! This spacious 3-bedroom, 1.5-bath brick home offers timeless character with hardwood floors flowing throughout much of the home. The traditional floor plan features a formal dining room, an inviting eat-in kitchen complete with a pantry, and plenty of space for everyday living and entertaining. Step outside to enjoy the private brick rear patio, perfect for relaxing or hosting guests, along with the convenience of a detached one-car garage for parking or additional storage. Ideally situated just minutes from downtown Harrisburg, this home offers easy access to shopping, restaurants, parks, schools, public transportation, and major commuter routes, making daily travel throughout the Harrisburg area quick and convenient. Whether you’re searching for your next home or looking to expand your investment portfolio, this property offers exceptional value and potential. The seller is motivated and has priced the home to sell, making this an opportunity you won’t want to miss. Schedule your private showing today and discover everything 2503 N. 5th Street has to offer!
Property Features
Property Type: Residential - Single Family
Basement: Full, Heated, Interior Access, Rear Entrance, Unfinished
Basement: Yes
Cooling: Ceiling Fan(s), Window Unit(s)
Fireplaces: 1
Fuel Type: Natural Gas
Garage: 1
Heating: Hot Water, Radiator
Home Style: Colonial
Lot Size: 0.03 Acres
Roof Type: Architectural Shingle, Flat, Rubber
Stories: 2.0
Taxes: $2,981
Year Built: 1932
Feature Descriptions
Additional Structures: Above Grade, Below Grade
Appliances: Dryer - Electric, Oven/Range - Gas, Refrigerator, Washer
Exterior: Frame, Masonry
Fencing: Fully
Flooring: Carpet, Hardwood, Luxury Vinyl Plank, Vinyl
Interior: Carpet, Ceiling Fan(s), Dining Area, Floor Plan - Traditional, Formal/Separate Dining Room, Kitchen - Eat-In, Wood Floors
Lot: Level
Lot Dimensions: 0.03 Acre(S)
Municipality: CITY OF HARRISBURG
Number of Rooms: 7
Parking Notes: 1 Total Parking Spaces
Sewer: Public Sewer
SQFT Above Finished: 1594
SQFT Total Finished: 1594
Structure Type: Twin/Semi-Detached
Total Garage/Parking Spaces: 1
Water: Public
Local Schools
High School: HARRISBURG HIGH SCHOOL
School District: HARRISBURG CITY
Listed By / Shown By
Listed By
Agency Name: Cavalry Realty LLC
Agency Phone: 7179322599
Shown By
Agent Name: The Jen Feinberg Team
Agent Phone: (717) 215-7112
Agency Title: Berkshire Hathaway HomeServices Homesale Realty

 First American
Estimate Your Payment
Estimated Payment
$ 600.83 per month $311.58 Principal & Interest $248.42 Property Tax $40.83 Homeowner's Insurance

 Corporate Office - 215 S Centerville Rd. Lancaster, PA 17603
2503 N 5th Street | MLS# PADA2061398
This single family home located at 2503 N 5th Street, Harrisburg, PA 17110 is currently listed for sale with an asking price of $140,000. This property was built in 1932 and has 3 bedrooms and 1 full and 1 partial baths with 1594 sq. ft. N 5th Street is located in the HARRISBURG CITY subdivision within the HARRISBURG CITY school district. Search HARRISBURG CITY real estate on www.jenfeinberg.com today.