
BEDS4
BATHS4 full 1 partial
SQUARE FEET3,887
MLS#PACB2051872
STATUSACTIVE
PROPERTY TYPEResidential - Single Family
SUBDIVISIONSHADY GROVE
SCHOOLCARLISLE AREA
Property Description
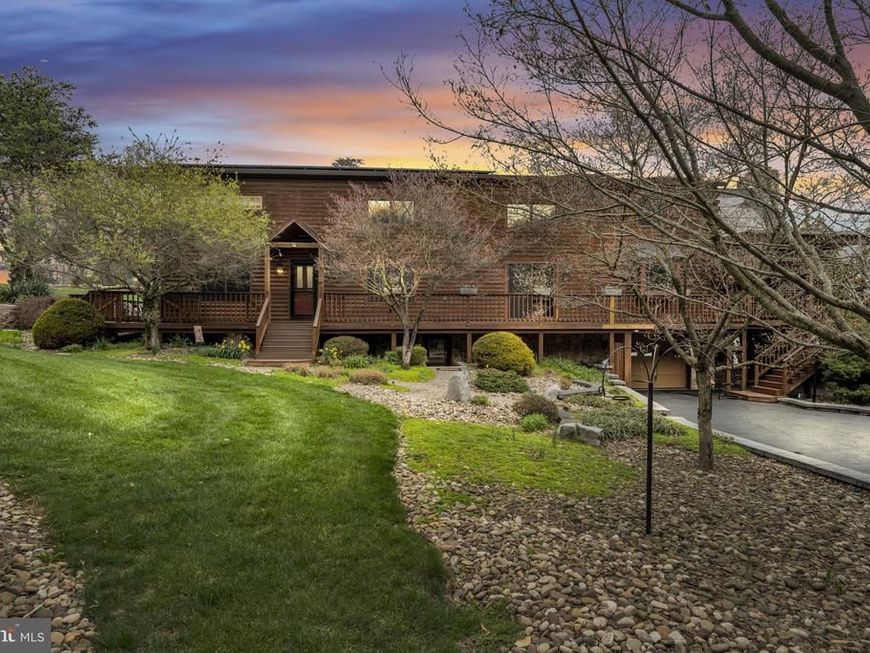
Two distinctive homes under one roof equals one extraordinary property! Set on 1.21 acres with South Mountain views, this meticulously maintained custom log home and connected secondary residence offer flexibility for multigenerational living, guest accommodations or room for your family to spread out. Built in 1993, the main home offers 3 bedrooms, 3 full baths, and a vaulted great room with a floor-to-ceiling stone fireplace. The handcrafted kitchen features glass-front cabinetry, a granite island with prep sink, dual refrigerators, and views of landscaped grounds and a fountain. Main-floor bedrooms offer a mountain-view balcony or a loft with porch and deck access. Upstairs, the primary suite includes a walk-in closet, tiled shower, and double vanity. The lower level adds a family room with a potbelly stove, full bath, and laundry. An expansive dining room with a two-sided fireplace connects the residences. Added in 1997, the second home has a private entrance, cathedral-ceiling living room, kitchen, dining area, half bath, and backyard deck. Upstairs are a spacious bedroom, walk-in closet, full bath with soaking tub, and dressing area. Its lower level offers living space, laundry, and storage. A wraparound porch spans three sides, providing inviting spaces to relax and enjoy the peaceful rural setting.
Property Features
Property Type: Residential - Single Family
Basement: Yes
Basement: Partially Finished
Cooling: Central A/C
Fireplaces: 2
Fuel Type: Electric, Propane - Owned
Garage: 2
Heating: Heat Pump - Electric BackUp, Solar - Active
Home Style: Traditional, Log Home, Cabin/Lodge
Lot Size: 1.21 Acres
Roof Type: Architectural Shingle
Stories: 3.0
Taxes: $10,069
Year Built: 1993
Feature Descriptions
Additional Structures: Above Grade, Below Grade
Exterior: Log Siding
Exterior: Outbuilding(s)
Fireplace: Gas/Propane
Flooring: Hardwood, Carpet, Ceramic Tile
Interior: Laundry Chute
Location: Rural
Lot Dimensions: 1.21 Acre(S)
Municipality: DICKINSON TWP
Parking Notes: 2 Total Parking Spaces
Rooms: Living Room, Dining Room, Primary Bedroom, Bedroom 2,Bedroom 3,Kitchen, Family Room, Bedroom 1,In-Law/auPair/Suite, Laundry, Storage Room, Workshop, Bathroom 1,Bathroom 3,Primary Bathroom
Sewer: Private Sewer
SQFT Above Finished: 3887
SQFT Total Finished: 3887
Structure Type: Detached
Total Garage/Parking Spaces: 2
Water: Well
Local Schools
High School: CARLISLE AREA
School District: CARLISLE AREA
Listed By / Shown By
Listed By
Agency Name: Iron Valley Real Estate of Central PA
Agency Phone: 7173445950
Shown By
Agent Name: The Jen Feinberg Team
Agent Phone: (717) 215-7112
Agency Title: Berkshire Hathaway HomeServices Homesale Realty

 First American
Estimate Your Payment
Estimated Payment
$ 2,475.03 per month $1,446.40 Principal & Interest $839.08 Property Tax $189.55 Homeowner's Insurance

 Corporate Office - 215 S Centerville Rd. Lancaster, PA 17603
254 Stuart Road | MLS# PACB2051872
This single family home located at 254 Stuart Road, Carlisle, PA 17015 is currently listed for sale with an asking price of $649,900. This property was built in 1993 and has 4 bedrooms and 4 full and 1 partial baths with 3887 sq. ft. Stuart Road is located in the SHADY GROVE subdivision within the CARLISLE AREA school district. Search SHADY GROVE real estate on www.jenfeinberg.com today.