
BEDS2
BATHS3 full
SQUARE FEET1,819
MLS#MDBA2221756
STATUSACTIVE UNDER CONTRACT
PROPERTY TYPEResidential - Townhouse
SUBDIVISIONPATTERSON PARK
SCHOOLBALTIMORE CITY PUBLIC SCHOOLS
Property Description
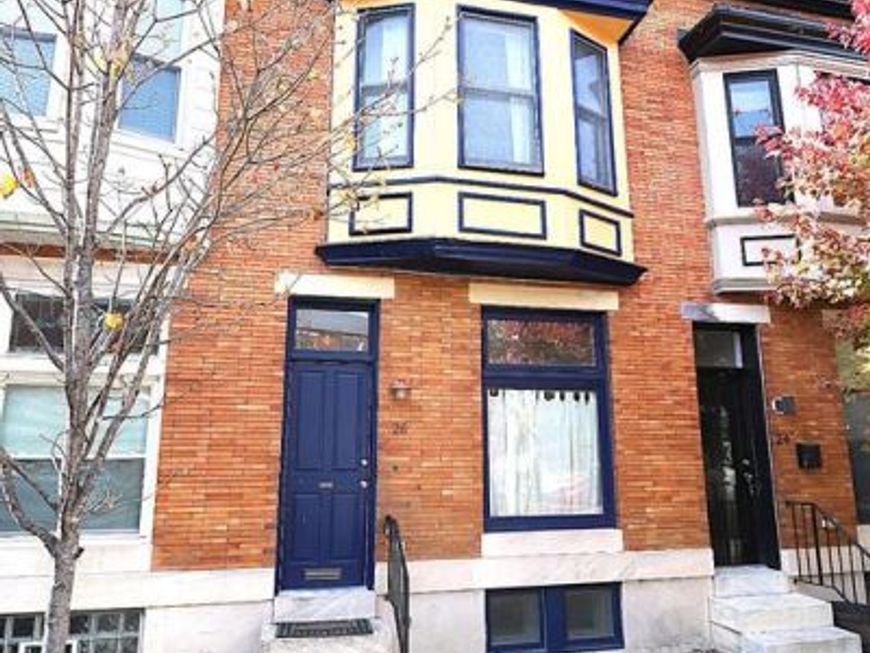
BEAUTIFULLY CHARMING! FULLY LOADED! TWO BLOCKS FROM PATTERSON PARK! ORIGINAL CHARM MEETS MODERN AMENITIES! 2 BEDROOMS, 3 FULL BATHS AND EXTRA ROOM IN BASEMENT! ALL ORIGINAL GLEAMING WOOD FLOORS, WOOD DOORS, AND WOOD TRIM! GOURMET KITCHEN WITH GRANITE COUNTERTOPS AND HUGE ISLAND! ALL STAINLESS-STEEL APPLIANCES INCLUDED: REFRIGERATOR, GAS STOVE, MICROWAVE, DISHWASHER. WASHER AND DRYER INCLUDED! MASTER SUITE WITH FULL BATH AND WALK IN CLOSET! SECOND LEVEL BALCONY OVERLOOKS LARGE REAR BACKYARD! UPDATES: NEW CENTRAL AC (2024) / HEAT! NEW ROOF (2022)! WATER HEATER! THE PROPERTY WAS FULLY RENOVATED IN 2004 BY PPCDC! STEPS AWAY FROM PATTERSON PARK, WALK TO RESTAURANTS, BARS, SHOPPING, SOCIAL AND TRENDY NIGHTLIFE!
Property Features
Property Type: Residential - Townhouse
Basement: Other, Daylight, Partial, Fully Finished, Heated, Interior Access, Outside Entrance, Rear Entrance, Windows
Basement: Yes
Cooling: Ceiling Fan(s), Central A/C
Fuel Type: Natural Gas
Heating: Central, Forced Air
Home Style: Colonial
Lot Size: 0.00 Acre(S)
Roof Type: Rubber
Stories: 3.0
Taxes: $6,505
Year Built: 1904
Feature Descriptions
Additional Structures: Above Grade, Below Grade
Appliances: Built-In Microwave, Dishwasher, Disposal, Dryer, Microwave, Oven/Range - Gas, Refrigerator, Stainless Steel Appliances, Stove, Washer, Water Heater
Exterior: Sidewalks
Exterior: Brick
Flooring: Ceramic Tile, Hardwood, Laminated
Interior: Bathroom - Jetted Tub, Bathroom - Stall Shower, Bathroom - Tub Shower, Bathroom - Walk-In Shower, Breakfast Area, Ceiling Fan(s), Combination Dining/Living, Dining Area, Floor Plan - Open, Kitchen - Gourmet, Kitchen - Island, Stain/Lead Glass, Upgraded Countertops, Walk-in Closet(s), Wood Floors
Lot Dimensions: 0.00 Acre(S)
Municipality: Baltimore City
Rooms: Utility Room, Bonus Room
Sewer: Public Septic
SQFT Above Finished: 1219
SQFT Below Finished: 600
SQFT Total Finished: 1819
Structure Type: Interior Row/Townhouse
Utilities: Cable TV Available, Electric Available, Natural Gas Available, Phone Available, Water Available, Sewer Available
Water: Public
Local Schools
School District: BALTIMORE CITY PUBLIC SCHOOLS
Listed By / Shown By
Listed By
Agency Name: Cummings & Co. Realtors
Agency Phone: 4108230033
Shown By
Agent Name: The Jen Feinberg Team
Agent Phone: (717) 215-7112
Agency Title: Berkshire Hathaway HomeServices Homesale Realty

 First American
Estimate Your Payment
Estimated Payment
$ 1,335.01 per month $701.05 Principal & Interest $542.08 Property Tax $91.88 Homeowner's Insurance

 Corporate Office - 215 S Centerville Rd. Lancaster, PA 17603
26 S Potomac Street | MLS# MDBA2221756
This townhouse located at 26 S Potomac Street, Baltimore, MD 21224 is currently listed for sale with an asking price of $315,000. This property was built in 1904 and has 2 bedrooms and 3 full baths with 1819 sq. ft. S Potomac Street is located in the PATTERSON PARK subdivision within the BALTIMORE CITY PUBLIC SCHOOLS school district. Search PATTERSON PARK real estate on www.jenfeinberg.com today.