
BEDS4
BATHS1 full
SQUARE FEET1,393
MLS#MDBC2171118
STATUSACTIVE
PROPERTY TYPERental - Single Family
SUBDIVISIONOWINGS MILLS
SCHOOLBALTIMORE COUNTY PUBLIC SCHOOLS
Property Description
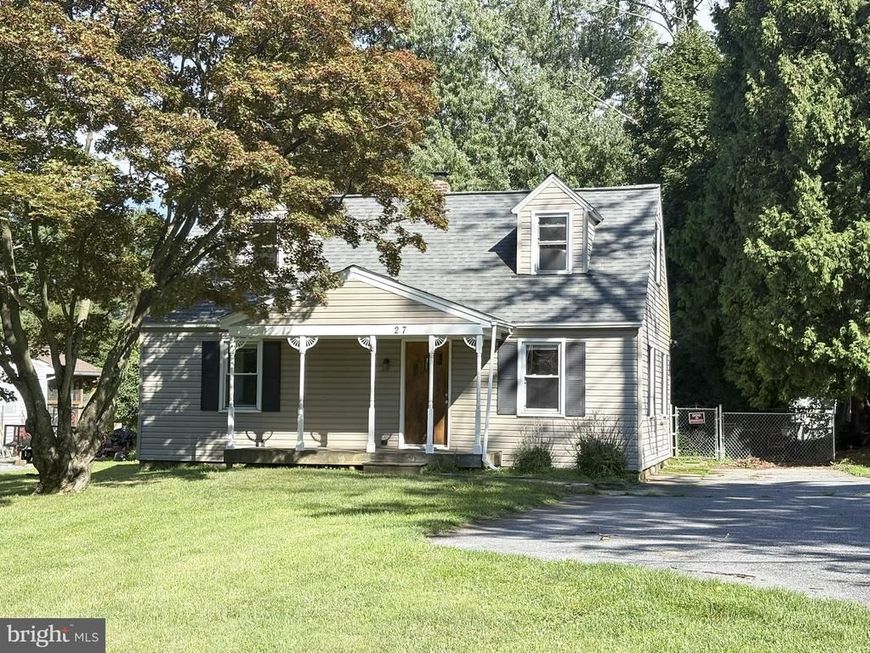
Available immediately upon application approval! Four-bedroom, one-bath Cape Cod within Baltimore County School District. Two main-level bedrooms and bathroom. Laundry with front-load washer and dryer included. Home offers multiple updates and ample storage, inside and out. Located on a no-thru street with a fully fenced, level rear yard with plenty of space for outdoor activities and entertaining. Convenient access to shopping, schools, and local amenities, minutes to 795/695 and the Metro. Pets considered on a case-by-case basis. Tenant responsible for all utilities. Barn at the rear of the property is excluded from the lease and is not available for tenant use. All 18+ must make application through Long and Foster Real Estate.
Property Features
Property Type: Rental - Single Family
Cooling: Ceiling Fan(s), Central A/C
Fuel Type: Electric
Heating: 90% Forced Air
Home Style: Cape Cod
Lot Size: 0.61 Acres
Roof Type: Asphalt
Stories: 2.0
Year Built: 1950
Feature Descriptions
Additional Structures: Above Grade, Below Grade
Appliances: Dishwasher, Dryer - Gas, ENERGY STAR Clothes Washer, Exhaust Fan, Microwave, Oven/Range - Gas, Refrigerator, Washer/Dryer Stacked, Water Heater
Exterior: Vinyl Siding
Exterior: Outbuilding(s)
Fencing: Chain Link, Rear
Flooring: Carpet, Hardwood
Interior: Bathroom - Tub Shower, Ceiling Fan(s), Dining Area, Entry Level Bedroom, Upgraded Countertops, Wood Floors, Built-Ins, Carpet, Floor Plan - Traditional
Lot: Front Yard, No Thru Street, Rear Yard, Secluded, Level
Lot Dimensions: 0.61 Acre(S)
Parking Features: Driveway, Off Street, Paved Driveway
Pet Restrictions: Case by Case Basis
Rent Includes: Additional Storage Space, Pest Control, Trash Removal, Parking
Rooms: Living Room, Dining Room, Primary Bedroom, Bedroom 2,Bedroom 3,Bedroom 4,Laundry, Bathroom 1
Sewer: Public Sewer
Special View Info: Garden/Lawn, Trees/Woods
SQFT Above Finished: 1393
SQFT Total Finished: 1393
Structure Type: Detached
Utilities: Cable TV Available, Electric Available, Natural Gas Available, Water Available
Water: Public
Local Schools
School District: BALTIMORE COUNTY PUBLIC SCHOOLS
Listed By / Shown By
Listed By
Agency Name: Long & Foster Real Estate, Inc.
Agency Phone: 4107959600
Shown By
Agent Name: The Jen Feinberg Team
Agent Phone: (717) 215-7112
Agency Title: Berkshire Hathaway HomeServices Homesale Realty

 First American

 Corporate Office - 215 S Centerville Rd. Lancaster, PA 17603
27 Kingsley Road | MLS# MDBC2171118
This property located at 27 Kingsley Road, Owings Mills, MD 21117 is currently listed for rent with an asking price of $2,380 / Monthly. Kingsley Road is located within the BALTIMORE COUNTY PUBLIC SCHOOLS school district. Search Owings Mills real estate on www.jenfeinberg.com today.