
BEDS2
BATHS2 full 1 partial
SQUARE FEET1,280
MLS#PACB2057804
STATUSACTIVE
PROPERTY TYPERental - Townhouse
SUBDIVISIONMIDDLETON ESTATES
SCHOOLCARLISLE AREA
Property Description
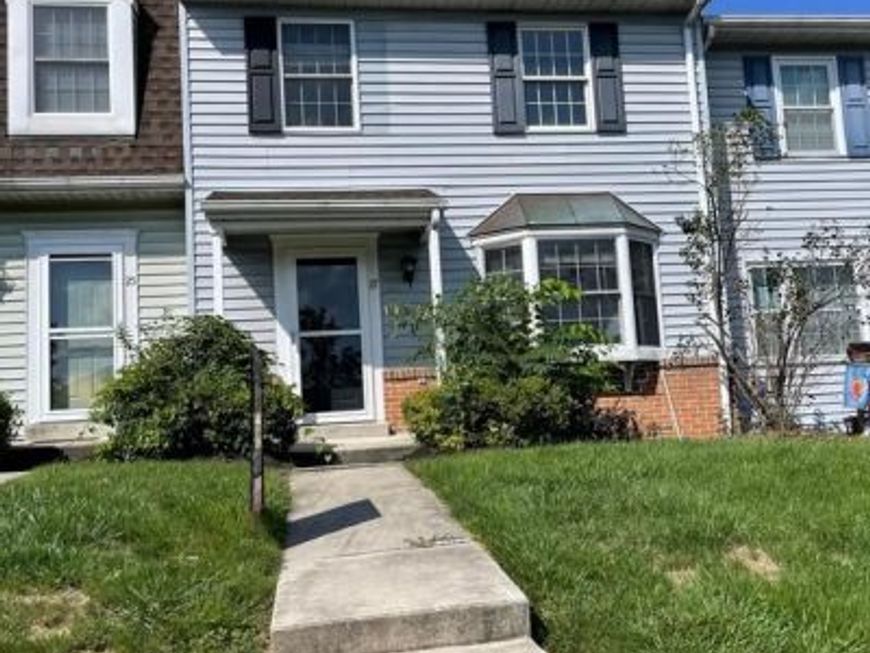
Brand new Luxury vinyl plank flooring and new carpet and paint in this Beautiful, spacious 2 bedroom two story interior row townhouse with two and a half baths. Off street parking, lovely outside patio to relax and enjoy the quiet setting for this nice unit in Middleton Estates. Lockable outside storage room. Community park available with many nice features for your enjoyment. Carlisle Area Schools. Very large living room dining room combination, large basement for storage. Dishwasher, refrigerator, range included. Tenant pays: Electric for heat, central air, hot water and overall electric; minor maintenance under $200.00. Easy access to Carlisle War College, Dickinson College, and PA Turnpike, I-81 and PA State RT11.
Property Features
Property Type: Rental - Townhouse
Basement: Yes
Basement: Full, Interior Access, Sump Pump, Unfinished
Cooling: Central A/C, Heat Pump(s)
Fuel Type: Electric
Heating: Forced Air
Home Style: Traditional, Tudor
Lot Size: 0.10 Acres
Roof Type: Composite, Architectural Shingle
Stories: 2.0
Year Built: 1988
Feature Descriptions
Additional Structures: Above Grade, Below Grade
Appliances: Built-In Range, Dishwasher, Oven/Range - Electric, Range Hood, Refrigerator, Water Heater
Electric: 200+ Amp Service
Exterior: Frame, Vinyl Siding
Exterior: Secure Storage
Flooring: Carpet, Luxury Vinyl Plank
HOA Fee: $250.00/Annually
Interior: Combination Dining/Living, Dining Area, Floor Plan - Open, Floor Plan - Traditional, Kitchen - Eat-In
Location: Creek/Stream
Lot Dimensions: 0.10 Acre(S)
Municipality: NORTH MIDDLETON TWP
Parking Features: Off Street, On Street, Parking Lot, Asphalt Driveway, Free, Unassigned
Rooms: Living Room, Dining Room, Bedroom 2,Kitchen, Bedroom 1,Bathroom 1,Bathroom 2
Sewer: Public Sewer
SQFT Above Finished: 1280
SQFT Total Finished: 1280
Structure Type: Interior Row/Townhouse
Total Garage/Parking Spaces: 4
Utilities: Cable TV Available, Electric Available, Sewer Available, Water Available
Water: Public
Windows: Bay/Bow, Double Hung, Double Pane
Local Schools
High School: CARLISLE AREA
School District: CARLISLE AREA
Listed By / Shown By
Listed By
Agency Name: M C Walker Realty
Agency Phone: 7176979487
Shown By
Agent Name: The Jen Feinberg Team
Agent Phone: (717) 215-7112
Agency Title: Berkshire Hathaway HomeServices Homesale Realty

 First American

 Corporate Office - 215 S Centerville Rd. Lancaster, PA 17603
27 Partridge Circle | MLS# PACB2057804
This property located at 27 Partridge Circle , Carlisle, PA 17013 is currently listed for rent with an asking price of $1,495 / Monthly. Partridge Circle is located within the CARLISLE AREA school district. Search Carlisle real estate on www.jenfeinberg.com today.