
BEDS3
BATHS2 full
SQUARE FEET2,856
MLS#PADA2063292
STATUSPENDING
PROPERTY TYPEResidential - Single Family
SUBDIVISIONDAUPHIN COUNTY
SCHOOLCENTRAL DAUPHIN
Property Description
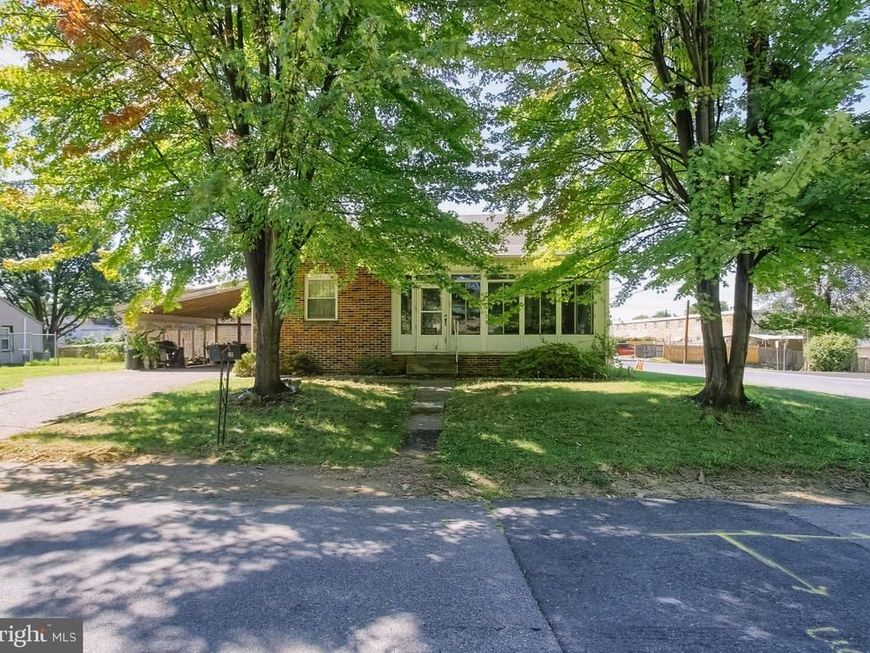
Discover the charm of this beautifully maintained ranch-style home nestled in the heart of Dauphin County. This brick gem boasts 1,683 sq. ft. of inviting living space above grade, featuring three spacious bedrooms and two full bathrooms, perfect for both relaxation and entertaining. Step inside to find a cozy ambiance highlighted by two wood-burning fireplaces, ideal for creating warm memories on chilly evenings. The partially finished basement offers endless possibilities-transform it into a game room, home gym, or additional storage space. Enjoy the convenience of an attached carport and a concrete driveway, ensuring ample parking for you and your guests. The expansive 0.28-acre lot with fenced in backyard provides a serene outdoor retreat, perfect for gardening or enjoying sunny afternoons. This home combines classic charm with modern potential, making it a perfect canvas for your personal touch. Home needs some updates and is being sold as is. But it is priced accordingly.
Property Features
Property Type: Residential - Single Family
Basement: Yes
Basement: Interior Access, Outside Entrance, Partially Finished
Cooling: Ceiling Fan(s), Window Unit(s)
Fireplaces: 2
Fuel Type: Natural Gas
Heating: Hot Water
Home Style: Ranch/Rambler
Lot Size: 0.28 Acres
Stories: 1.0
Taxes: $3,499
Year Built: 1949
Feature Descriptions
Additional Structures: Above Grade, Below Grade
Electric: 100 Amp Service
Exterior: Brick
Fencing: Chain Link
Fireplace: Wood
Lot Dimensions: 0.28 Acre(S)
Municipality: SWATARA TWP
Parking Features: Concrete Driveway
Parking Notes: 1 Total Parking Spaces
Rooms: Living Room, Dining Room, Bedroom 2,Bedroom 3,Kitchen, Bedroom 1,Exercise Room, Laundry, Bonus Room
Sewer: Public Sewer
SQFT Above Finished: 1683
SQFT Below Finished: 1173
SQFT Total Finished: 2856
Structure Type: Detached
Total Garage/Parking Spaces: 1
Water: Public
Local Schools
High School: CENTRAL DAUPHIN EAST
Middle School: SWATARA
School District: CENTRAL DAUPHIN
Listed By / Shown By
Listed By
Agency Name: Iron Valley Real Estate of Central PA
Agency Phone: 7177452929
Shown By
Agent Name: The Jen Feinberg Team
Agent Phone: (717) 215-7112
Agency Title: Berkshire Hathaway HomeServices Homesale Realty

 First American
Estimate Your Payment
Estimated Payment
$ 845.37 per month $489.62 Principal & Interest $291.58 Property Tax $64.17 Homeowner's Insurance

 Corporate Office - 215 S Centerville Rd. Lancaster, PA 17603
271 S 33rd Street | MLS# PADA2063292
This single family home located at 271 S 33rd Street, Harrisburg, PA 17111 is currently listed for sale with an asking price of $220,000. This property was built in 1949 and has 3 bedrooms and 2 full baths with 2856 sq. ft. S 33rd Street is located in the DAUPHIN COUNTY subdivision within the CENTRAL DAUPHIN school district. Search DAUPHIN COUNTY real estate on www.jenfeinberg.com today.