
BEDS3
BATHS2 full
SQUARE FEET2,464
MLS#MDCA2030128
STATUSACTIVE
PROPERTY TYPEResidential - Single Family
SUBDIVISIONNEELD ESTATE
SCHOOLCALVERT COUNTY PUBLIC SCHOOLS
Property Description
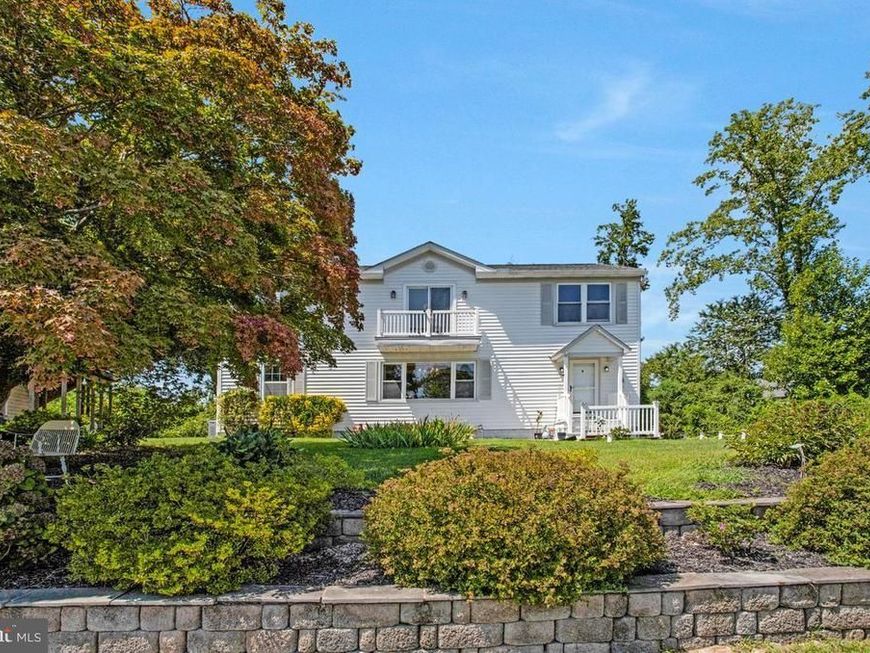
Presenting 2814 Ridge Road, a stunning 2,464 square foot residence in Huntingtown, MD, uniquely positioned to offer unobstructed views of the Chesapeake Bay from every window. The main level showcases an expansive open-concept floor plan accented by pristine hardwood floors, custom handmade built-ins, and a warm propane fireplace. This floor also hosts a large, easily accessible main-level bedroom and a full bathroom. The entire second level is engineered as a private primary suite, offering maximum privacy and space. It includes a full bathroom and an versatile, smaller adjacent bedroom. Outside, the property provides excellent utility with a detached two-car garage and a separate storage shed. Significant mechanical value is delivered by a brand-new septic system completed in 2026, making this a turnkey coastal haven with timeless custom details.
Property Features
Property Type: Residential - Single Family
Fireplaces: 1
Fuel Type: Electric
Garage: 2
Heating: Heat Pump(s)
Home Style: Colonial
Lot Size: 0.27 Acres
Stories: 2.0
Taxes: $3,557
Year Built: 1936
Feature Descriptions
Additional Structures: Above Grade, Below Grade
Exterior: Aluminum Siding
Fireplace: Gas/Propane
Interior: Built-Ins, Ceiling Fan(s), Window Treatments
Lot Dimensions: 0.27 Acre(S)
Parking Notes: 2 Total Parking Spaces
Sewer: On Site Septic
SQFT Above Finished: 2464
SQFT Total Finished: 2464
Structure Type: Detached
Total Garage/Parking Spaces: 2
Water: Well
Local Schools
High School: HUNTINGTOWN
Middle School: PLUM POINT
Elementary School: PLUM POINT
School District: CALVERT COUNTY PUBLIC SCHOOLS
Listed By / Shown By
Listed By
Agency Name: Home Towne Real Estate
Agency Phone: 4102869632
Shown By
Agent Name: The Jen Feinberg Team
Agent Phone: (717) 215-7112
Agency Title: Berkshire Hathaway HomeServices Homesale Realty

 First American
Estimate Your Payment
Estimated Payment
$ 1,882.02 per month $1,401.88 Principal & Interest $296.42 Property Tax $183.72 Homeowner's Insurance

 Corporate Office - 215 S Centerville Rd. Lancaster, PA 17603
2814 Ridge Road | MLS# MDCA2030128
This single family home located at 2814 Ridge Road, Huntingtown, MD 20639 is currently listed for sale with an asking price of $629,900. This property was built in 1936 and has 3 bedrooms and 2 full baths with 2464 sq. ft. Ridge Road is located in the NEELD ESTATE subdivision within the CALVERT COUNTY PUBLIC SCHOOLS school district. Search NEELD ESTATE real estate on www.jenfeinberg.com today.