
BEDS4
BATHS2 full
SQUARE FEET1,830
MLS#MDBC2174218
STATUSACTIVE
PROPERTY TYPERental - Single Family
SUBDIVISIONHARFORD FARMS
SCHOOLBALTIMORE COUNTY PUBLIC SCHOOLS
Property Description
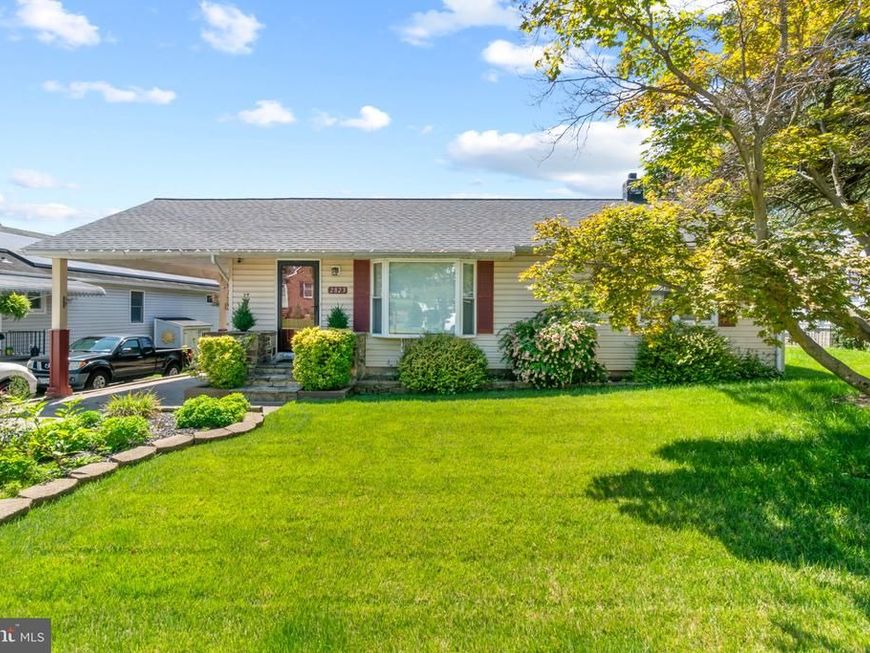
This inviting 4 bedroom, 2 full bath detached rancher offers comfortable living, great outdoor space, and plenty of parking. Inside, beautiful hardwood floors add warmth and character through the home.The home features four bedrooms, two full bathrooms, and a basement that provides additional living space, storage or everyday needs. Outside, enjoy a deck overlooking a nice sized yard which is perfect for relaxing, entertaining, or enjoying time outdoors.Parking is a breeze with a detached 2 car garage plus a convenient carport, offering plenty of room for vehicles and additional storage. With its classic rancher layout, beautiful hardwood floors, basement, yard, deck, and multiple parking options, this property offers a great combination of comfort and convenience.
Property Features
Property Type: Rental - Single Family
Basement: Yes
Basement: Connecting Stairway, Daylight, Partial, Full, Fully Finished, Heated, Improved, Interior Access, Outside Entrance, Rear Entrance, Shelving, Sump Pump, Walkout Stairs, Windows
Cooling: Ceiling Fan(s), Central A/C, Programmable Thermostat
Fireplaces: 1
Fuel Type: Natural Gas
Garage: 2 car attached
Heating: 90% Forced Air
Home Style: Ranch/Rambler, Raised Ranch/Rambler
Lot Size: 0.17 Acres
Roof Type: Architectural Shingle
Stories: 2.0
Year Built: 1956
Feature Descriptions
Additional Structures: Above Grade, Below Grade
Appliances: Built-In Microwave, Central Vacuum, Dishwasher, Disposal, Dryer, ENERGY STAR Refrigerator, Energy Efficient Appliances, Exhaust Fan, Extra Refrigerator/Freezer, Icemaker, Oven - Single, Refrigerator, Stainless Steel Appliances, Washer, Water Heater - High-Efficiency
Electric: Circuit Breakers
Exterior: Batts Insulation
Exterior: Exterior Lighting, Flood Lights
Fencing: Partially
Fireplace: Mantel(s)
Flooring: Carpet, Hardwood
Interior: Attic, Breakfast Area, Carpet, Ceiling Fan(s), Central Vacuum, Chair Railings, Combination Kitchen/Dining, Crown Moldings, Dining Area, Entry Level Bedroom, Floor Plan - Open, Floor Plan - Traditional, Kitchen - Island, Kitchen - Table Space, Pantry, Recessed Lighting, Wainscotting, Window Treatments, Wood Floors
Lot: Front Yard, Landscaping, Rear Yard
Lot Dimensions: 0.17 Acre(S)
Municipality: Parkville
Parking Features: Attached Carport, Detached Garage, Brick Driveway
Pet Restrictions: Case by Case Basis
Sewer: Public Sewer
SQFT Above Finished: 1110
SQFT Below Finished: 720
SQFT Total Finished: 1830
Structure Type: Detached
Total Garage/Parking Spaces: 4
Utilities: Cable TV
Water: Public
Windows: Bay/Bow, Double Pane, Energy Efficient, Insulated, Screens
Local Schools
School District: BALTIMORE COUNTY PUBLIC SCHOOLS
Listed By / Shown By
Listed By
Agency Name: EXP Realty, LLC
Agency Phone: 8888607369
Shown By
Agent Name: The Jen Feinberg Team
Agent Phone: (717) 215-7112
Agency Title: Berkshire Hathaway HomeServices Homesale Realty

 First American

 Corporate Office - 215 S Centerville Rd. Lancaster, PA 17603
2823 Superior Avenue | MLS# MDBC2174218
This property located at 2823 Superior Avenue, Baltimore, MD 21234 is currently listed for rent with an asking price of $2,800 / Monthly. Superior Avenue is located within the BALTIMORE COUNTY PUBLIC SCHOOLS school district. Search Baltimore real estate on www.jenfeinberg.com today.