
BEDS4
BATHS2 full
SQUARE FEET1,728
MLS#PALA2093364
STATUSPENDING
PROPERTY TYPEResidential - Single Family
SUBDIVISIONVILLAGE PARK
SCHOOLMANHEIM TOWNSHIP
Property Description
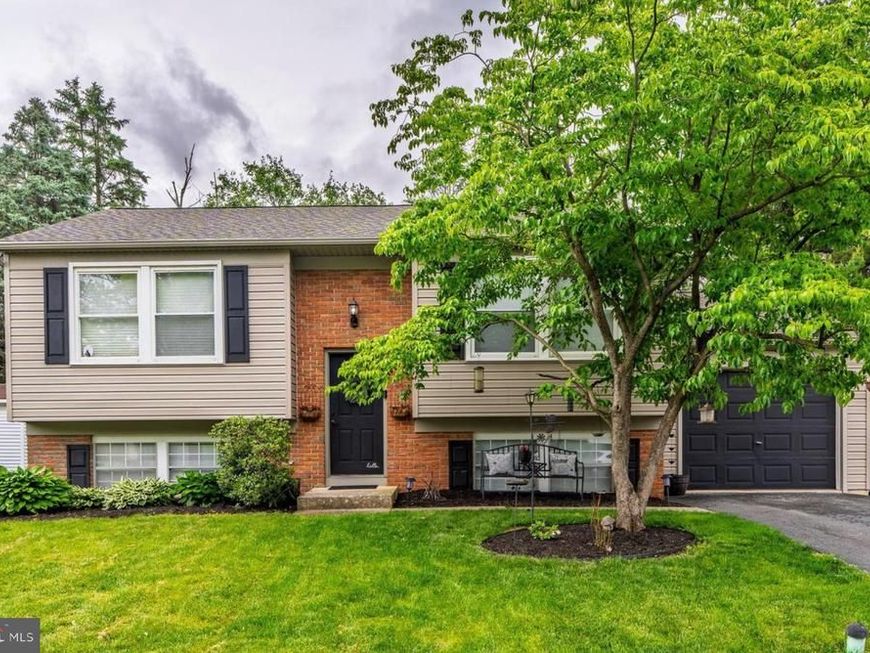
Welcome home to this well-maintained 4-bedroom, 2-full-bath home located in desirable Manheim Township School District. Inside, you’ll find beautiful hardwood flooring, a nicely updated kitchen featuring granite countertops and stainless steel appliances, and comfortable living spaces with central air conditioning. The home also offers a 1-car garage and a fenced rear yard, providing a great space for outdoor entertaining, pets, or play. Conveniently located near local parks, schools, shopping, healthcare facilities, and major travel routes, this home combines comfort, functionality, and an excellent location. Schedule your showing and come see everything this property has to offer!
Property Features
Property Type: Residential - Single Family
Basement: Yes
Basement: Daylight, Partial, Garage Access, Outside Entrance, Walkout Level, Windows
Cooling: Central A/C
Fireplaces: 1
Fuel Type: Electric, Propane - Leased
Garage: 1
Heating: 90% Forced Air, Baseboard - Electric
Home Style: Bi-level
Lot Size: 0.16 Acres
Stories: 2.0
Taxes: $4,538
Year Built: 1978
Feature Descriptions
Additional Structures: Above Grade, Below Grade
Appliances: Stainless Steel Appliances
Exterior: Frame, Vinyl Siding
Exterior: Exterior Lighting, Sidewalks
Fireplace: Electric
Flooring: Hardwood, Laminate Plank, Luxury Vinyl Plank, Luxury Vinyl Tile
HOA Fee: $157.00/Annually
Interior: Bathroom - Stall Shower, Bathroom - Tub Shower, Breakfast Area, Ceiling Fan(s), Combination Dining/Living, Dining Area, Family Room Off Kitchen, Kitchen - Eat-In, Kitchen - Island, Upgraded Countertops, Wood Floors
Lot: Level
Lot Dimensions: 0.16 Acre(S)
Municipality: MANHEIM TWP
Parking Notes: 1 Total Parking Spaces
Sewer: Public Sewer
SQFT Above Finished: 912
SQFT Below Finished: 816
SQFT Total Finished: 1728
Structure Type: Detached
Total Garage/Parking Spaces: 1
Utilities: Cable TV Available, Propane
Water: Public
Local Schools
High School: MANHEIM TOWNSHIP
School District: MANHEIM TOWNSHIP
Listed By / Shown By
Listed By
Agency Name: RE/MAX Evolved
Agency Phone: 7175092880
Shown By
Agent Name: The Jen Feinberg Team
Agent Phone: (717) 215-7112
Agency Title: Berkshire Hathaway HomeServices Homesale Realty

 First American
Estimate Your Payment
Estimated Payment
$ 1,321.88 per month $834.36 Principal & Interest $378.17 Property Tax $109.35 Homeowner's Insurance

 Corporate Office - 215 S Centerville Rd. Lancaster, PA 17603
2837 Pebblebrook Drive | MLS# PALA2093364
This single family home located at 2837 Pebblebrook Drive, Lancaster, PA 17601 is currently listed for sale with an asking price of $374,900. This property was built in 1978 and has 4 bedrooms and 2 full baths with 1728 sq. ft. Pebblebrook Drive is located in the VILLAGE PARK subdivision within the MANHEIM TOWNSHIP school district. Search VILLAGE PARK real estate on www.jenfeinberg.com today.