
BEDS3
BATHS2 full
SQUARE FEET2,100
MLS#PACB2054464
STATUSPENDING
PROPERTY TYPEResidential - Single Family
SUBDIVISIONWHITEBRIER
SCHOOLMECHANICSBURG AREA
Property Description
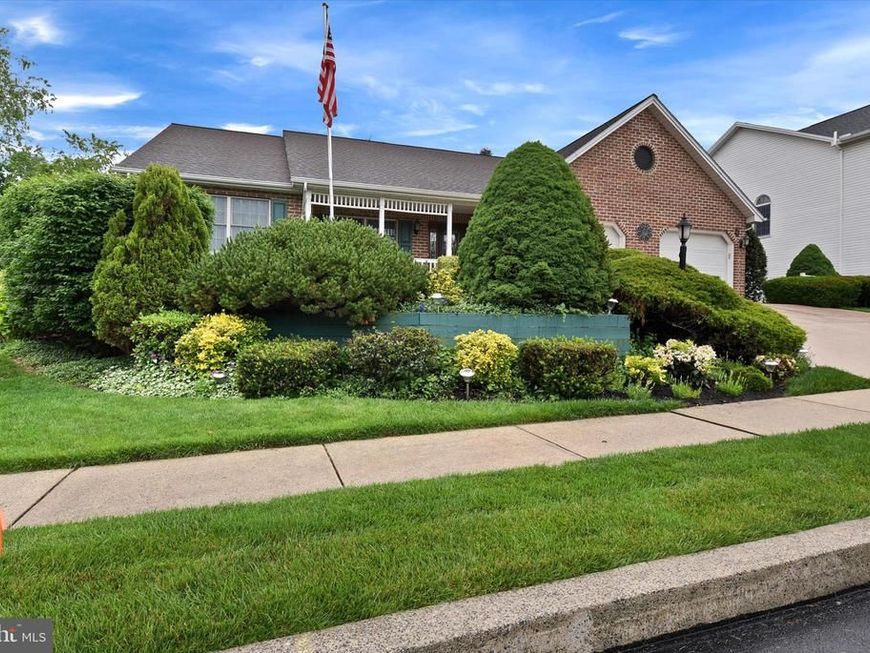
OUTSTANDING 2100 SQUARE FOOT RANCH HOME AT AN OUTSTANDING PRICE WITH NO HOA FEES IN POPULAR WHITEBRIER DEVELOPEMENT, UPPER ALLEN TOWNSHIP. EZ ACCESS TO EVERYTHING BUT "NO NEIGHBORS BEHIND YOU" ON A NICE, LEVEL, GARDEN FRIENDLY BACKYARD. 24x12 FLORIDA SUN ROOM OR 4TH BEDROOM OVERLOOKS THE BACKYARD. ENTER A 14.5 x 6.5 FOYER INTO A WELL MAINTAINED HOME WITH MANY CUSTOM FEATURES. LARGE OPEN GREAT ROOM WITH VAULTED CEILINGS MERGING INTO DINING AREA AND CUSTOM KITCHEN FOR THAT YEAR ROUND VACATION HOME FEEL. SOLID MAHOGANY STAINED DOORS THROUGHOUT. ABUNDANT CLOSET SPACE INCLUDES 8.5 x 6.5 IN MBR. COVERED FRONT PORCH. OVERSIZED 2 1/2 CAR GARAGE (28x35) WITH PULL DOWN STAIRWAY TO ATTIC STORAGE. LOWER HEATING COSTS FROM ECONOMICAL GEO THERMAL HEAT (SERVICED ANNUALLY). SPACIOUS LAUNDRY ROOM BETWEEN GARAGE AND KITCHEN. INTERIOR PICTURES AVAILABLE PRIOR TO HOME BEING AVAILABLE FOR SHOWINGS. PP & L COMFORT HOME [VIEW DETAILS IN DOCUMENTS] SEE AGENT REMARKS.
Property Features
Property Type: Residential - Single Family
Cooling: Central A/C
Fireplaces: 1
Garage: 2
Home Style: Ranch/Rambler
Lot Size: 0.23 Acres
Roof Type: Composite
Stories: 1.0
Taxes: $4,736
Year Built: 1995
Feature Descriptions
Accessibility: 2+ Access Exits, No Stairs
Additional Structures: Above Grade, Below Grade
Electric: 200+ Amp Service
Exterior: Frame
Fireplace: Brick, Gas/Propane, Wood
Flooring: Carpet
Lot: Adjoins - Public Land, Cleared, Landscaping, Level
Lot Dimensions: 0.23 Acre(S)
Municipality: UPPER ALLEN TWP
Parking Features: Concrete Driveway, Paved Driveway, Private
Parking Notes: 4 Total Parking Spaces
Pet Restrictions: No Pet Restrictions
Rooms: Primary Bedroom, Bedroom 2,Bedroom 3,Kitchen, Foyer, Sun/Florida Room, Great Room, Other, Utility Room, Bathroom 1,Attic
Sewer: Public Sewer
SQFT Above Finished: 2100
SQFT Total Finished: 2100
Structure Type: Detached
Total Garage/Parking Spaces: 4
Utilities: Cable TV Available, Phone
Water: Public
Room Sizes
Sun/Florida Room: 24 x 12 Level - Main
Foyer: 14 x 6 Level - Main
Primary Bedroom: 16 x 12 Level - Main
Bedroom 2: 13 x 12 Level - Main
Bedroom 3: 13 x 12 Level - Main
Utility Room: 14 x 6 Level - Main
Local Schools
High School: MECHANICSBURG AREA
School District: MECHANICSBURG AREA
Listed By / Shown By
Listed By
Agency Name: Iron Valley Real Estate of Central PA
Agency Phone: 7179964600
Shown By
Agent Name: The Jen Feinberg Team
Agent Phone: (717) 215-7112
Agency Title: Berkshire Hathaway HomeServices Homesale Realty

 First American
Estimate Your Payment
Estimated Payment
$ 1,464.49 per month $945.87 Principal & Interest $394.67 Property Tax $123.96 Homeowner's Insurance

 Corporate Office - 215 S Centerville Rd. Lancaster, PA 17603
3 Wineberry Drive | MLS# PACB2054464
This single family home located at 3 Wineberry Drive, Mechanicsburg, PA 17055 is currently listed for sale with an asking price of $425,000. This property was built in 1995 and has 3 bedrooms and 2 full baths with 2100 sq. ft. Wineberry Drive is located in the WHITEBRIER subdivision within the MECHANICSBURG AREA school district. Search WHITEBRIER real estate on www.jenfeinberg.com today.