
BEDS4
BATHS2 full 1 partial
SQUARE FEET3,362
MLS#PABK2075046
STATUSPENDING
PROPERTY TYPEResidential - Single Family
SCHOOLHAMBURG AREA
Property Description
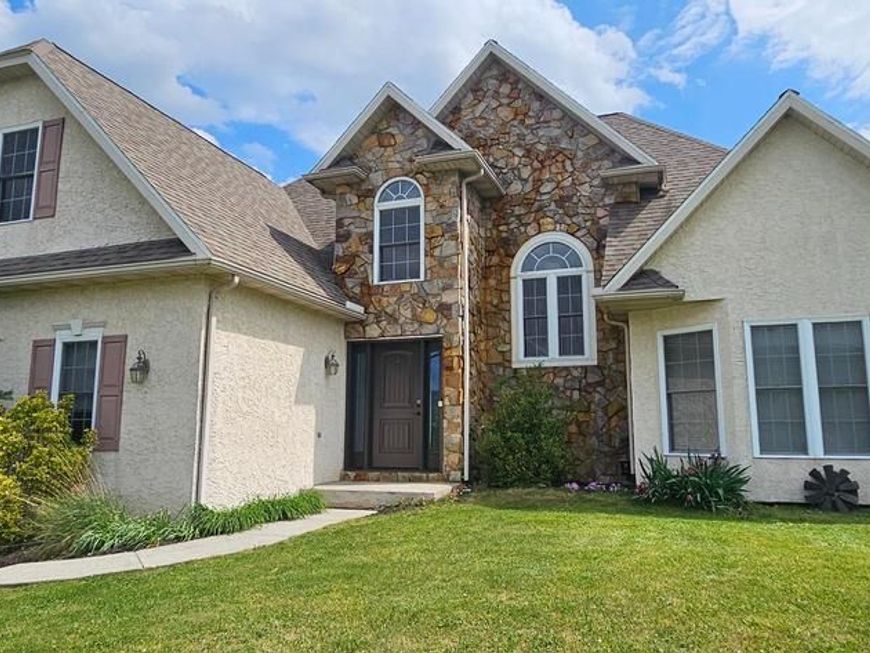
Gorgeous 4 BR 2.5 bath Windsor Twp contemporary Colonial * 3300+ SF on a 1.0 acre lot * Open concept first floor w/ hardwood floors * Large living room w/ propane fireplace * Updated eat in kitchen w/ separate eating area, large island & new appliances * First floor primary BR w/ walk in closet & full bath * First floor laundry * 3 generously sized BR’s & full bath complete the second floor * Full basement w/ outside entrance * Oversized 2 car garage * Newer roof and HVAC * Water softener & drinking water filtration system * Nicely landscaped lot * Breathtaking mountain views * Ample closet space throughout the home * Washer, dryer, fridge, basement exercise equipment and backyard playset all remain * Great country location w/ easy access to 78, only 20 mins away from the Lehigh Valley * Home has been very well maintained, nothing to do but unpack!
Property Features
Property Type: Residential - Single Family
Basement: Yes
Basement: Full, Interior Access, Outside Entrance
Cooling: Central A/C
Fireplaces: 1
Fuel Type: Propane - Leased
Garage: 2
Heating: Forced Air
Home Style: Contemporary, Colonial
Lot Size: 1.04 Acres
Roof Type: Asphalt, Fiberglass
Stories: 2.0
Taxes: $10,120
Year Built: 2003
Feature Descriptions
Accessibility: Level Entry - Main
Additional Structures: Above Grade, Below Grade
Appliances: Dishwasher, Microwave, Oven/Range - Electric, Refrigerator, Washer, Dryer - Electric
Exterior: Stucco, Stone
Flooring: Ceramic Tile, Hardwood, Luxury Vinyl Plank
Interior: Bathroom - Jetted Tub, Bathroom - Stall Shower, Bathroom - Tub Shower, Breakfast Area, Combination Kitchen/Dining, Entry Level Bedroom, Family Room Off Kitchen, Floor Plan - Open, Kitchen - Eat-In, Kitchen - Island, Wood Floors
Lot: Front Yard, Landscaping, Not In Development, Rear Yard, SideYard(s)
Lot Dimensions: 1.04 Acre(S)
Municipality: WINDSOR TWP
Number of Rooms: 6
Parking Notes: 2 Total Parking Spaces
Sewer: On Site Septic
Special View Info: Mountain
SQFT Above Finished: 3362
SQFT Total Finished: 3362
Structure Type: Detached
Total Garage/Parking Spaces: 2
Water: Well
Local Schools
School District: HAMBURG AREA
Listed By / Shown By
Listed By
Agency Name: Assist 2 Sell Buyers & Sellers Realty, LLC
Agency Phone: 6108377900
Shown By
Agent Name: The Jen Feinberg Team
Agent Phone: (717) 215-7112
Agency Title: Berkshire Hathaway HomeServices Homesale Realty

 First American
Estimate Your Payment
Estimated Payment
$ 2,089.36 per month $1,101.66 Principal & Interest $843.33 Property Tax $144.38 Homeowner's Insurance

 Corporate Office - 215 S Centerville Rd. Lancaster, PA 17603
302 Chris Drive | MLS# PABK2075046
This single family home located at 302 Chris Drive, Lenhartsville, PA 19534 is currently listed for sale with an asking price of $495,000. This property was built in 2003 and has 4 bedrooms and 2 full and 1 partial baths with 3362 sq. ft. Chris Drive is located within the HAMBURG AREA school district. Search Lenhartsville real estate on www.jenfeinberg.com today.