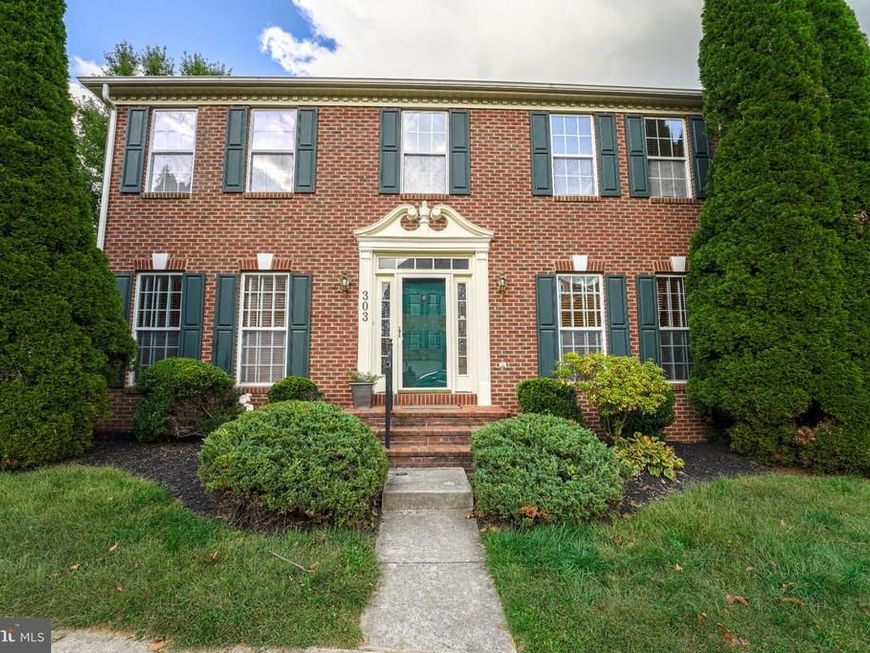

BEDS4
BATHS3 full 1 partial
SQUARE FEET2,938
MLS#MDMC2252760
STATUSACTIVE
PROPERTY TYPERental - Single Family
SUBDIVISIONQUINCE ORCHARD PARK
SCHOOLMONTGOMERY COUNTY PUBLIC SCHOOLS
Property Description
Pre-approval process for all inquiries/showings. No smoking. Welcome to this lovely, single-family home directly across the street to the Kentlands. This inviting residence features four spacious bedrooms and three and a half bathrooms spread across a generous 1,966 sqft floor plan. Key property features include an open floor plan with large floor-to-ceiling windows that provide loads of natural light, enhancing the warm tones of the hardwood flooring. High ceilings and recessed lighting elevate the elegance of the space, further highlighted by a charming fireplace. Located in close proximity to several diverse restaurants, grocery stores, and premier schools like Northwest High School and Diamond Elementary School, this property takes comfortable living to a new level. Come home to this tranquil property. Schedule your visit today, and explore everything this beautiful home has to offer!
Property Features
Property Type: Rental - Single Family
Basement: Yes
Basement: Connecting Stairway, Partially Finished
Cooling: Ceiling Fan(s), Central A/C
Fireplaces: 1
Fuel Type: Natural Gas
Garage: 1 car attached
Heating: Forced Air
Home Style: Colonial
Lot Size: 0.07 Acres
Roof Type: Shingle
Stories: 3.0
Year Built: 2000
Feature Descriptions
Additional Structures: Above Grade, Below Grade
Appliances: Dishwasher, Disposal, Dryer, Exhaust Fan, Icemaker, Microwave, Oven/Range - Gas, Refrigerator, Stove, Washer, Washer - Front Loading
Building Name: QUINCE ORCHARD PARK
Community Amenities: Club House, Common Grounds, Exercise Room, Jog/Walk Path, Pool - Outdoor, Swimming Pool, Tennis Courts, Tot Lots/Playground, Volleyball Courts
Exterior: Brick
Exterior: Sidewalks, Street Lights
Fireplace: Gas/Propane, Mantel(s)
Flooring: Hardwood, Partially Carpeted
Interior: Breakfast Area, Crown Moldings, Dining Area, Family Room Off Kitchen, Floor Plan - Traditional, Kitchen - Table Space, Primary Bath(s), Upgraded Countertops, Window Treatments, Wood Floors
Lot Dimensions: 0.07 Acre(S)
Municipality: City of Gaithersburg
Parking Features: Attached Garage, Driveway, Off Street, On Street, Asphalt Driveway
Pet Restrictions: Case by Case Basis
Sewer: Public Sewer
SQFT Above Finished: 1966
SQFT Below Finished: 972
SQFT Total Finished: 2938
Structure Type: Detached
Total Garage/Parking Spaces: 1
Water: Public
Windows: Double Pane, Triple Pane
Local Schools
High School: NORTHWEST
School District: MONTGOMERY COUNTY PUBLIC SCHOOLS
Listed By / Shown By
Listed By
Agency Name: Samson Properties
Agency Phone: 2406308689
Shown By
Agent Name: The Jen Feinberg Team
Agent Phone: (717) 215-7112
Agency Title: Berkshire Hathaway HomeServices Homesale Realty

 First American

 Corporate Office - 215 S Centerville Rd. Lancaster, PA 17603
303 Highland Ridge Avenue | MLS# MDMC2252760
This property located at 303 Highland Ridge Avenue, Gaithersburg, MD 20878 is currently listed for rent with an asking price of $3,500 / Monthly. Highland Ridge Avenue is located within the MONTGOMERY COUNTY PUBLIC SCHOOLS school district. Search Gaithersburg real estate on www.jenfeinberg.com today.