
BEDS4
BATHS2 full
SQUARE FEET1,433
MLS#PADA2065040
STATUSACTIVE
PROPERTY TYPEResidential - Single Family
SUBDIVISIONCOLONIAL PARK
SCHOOLCENTRAL DAUPHIN
Property Description
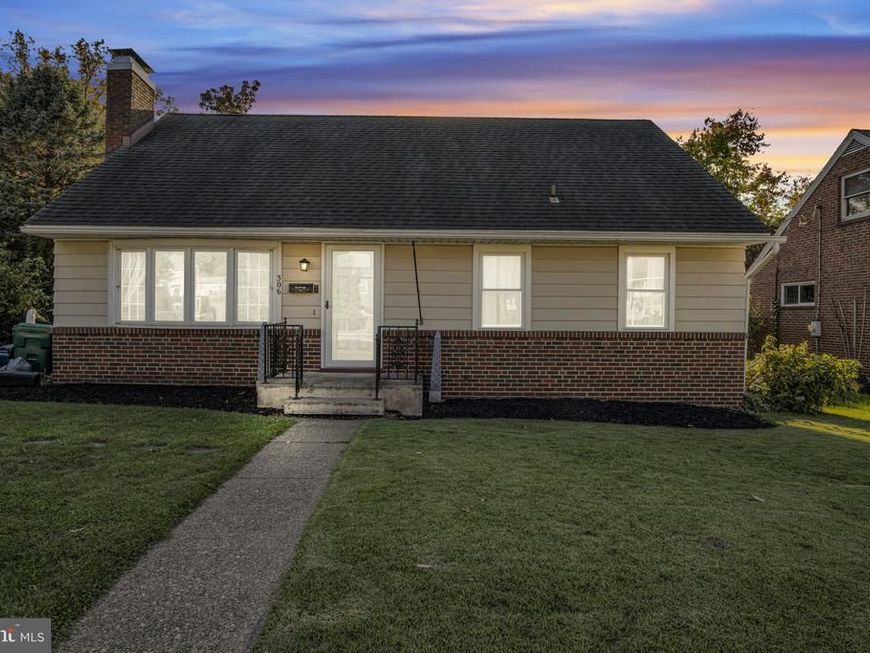
Discover the charm of this beautiful Cape Cod home in the desirable Lower Paxton Township. With 1,433 sq. ft. of living space, this residence boasts four spacious bedrooms and two full bathrooms, perfect for both relaxation and entertaining. The heart of the home features a galley kitchen equipped with high-end appliances, including a cooktop, dishwasher, and microwave, seamlessly flowing into a cozy family room adorned with a fireplace. Step outside to your private oasis, complete with ample space and natural vegetation privacy, ideal for unwinding after a long day. Enjoy the convenience of a partially finished basement, perfect for an additional room/office or a workshop. Located in a serene suburban setting, this home offers easy access to local amenities in the Colonial Park area!
Property Features
Property Type: Residential - Single Family
Basement: Yes
Basement: Other, Workshop, Shelving, Rear Entrance, Partially Finished, Interior Access, Drain, Connecting Stairway, Outside Entrance, Space For Rooms
Cooling: Central A/C, Ceiling Fan(s)
Fireplaces: 1
Fuel Type: Electric
Heating: Heat Pump(s)
Home Style: Cape Cod
Lot Size: 0.19 Acres
Roof Type: Asphalt, Fiberglass
Stories: 2.0
Taxes: $3,084
Year Built: 1956
Feature Descriptions
Accessibility: 2+ Access Exits, Level Entry - Main
Additional Structures: Above Grade, Below Grade
Appliances: Cooktop, Dishwasher, Disposal, Exhaust Fan, Icemaker, Microwave, Oven/Range - Electric, Refrigerator, Stove, Water Heater, Washer/Dryer Hookups Only
Electric: 200+ Amp Service
Exterior: Brick, Vinyl Siding
Exterior: Hot Tub, Play Area, Sidewalks
Fencing: Wire, Wood
Fireplace: Wood
Flooring: Luxury Vinyl Plank, Carpet, Hardwood
Interior: Bathroom - Stall Shower, Ceiling Fan(s), Combination Kitchen/Dining, Kitchen - Galley, Recessed Lighting, Primary Bath(s), Family Room Off Kitchen, Entry Level Bedroom
Location: Suburban
Lot Dimensions: 0.19 Acre(S)
Municipality: LOWER PAXTON TWP
Number of Rooms: 6
Parking Features: Paved Driveway
Parking Notes: 2 Total Parking Spaces
Pet Restrictions: No Pet Restrictions
Sewer: Public Sewer
Special View Info: Street
SQFT Above Finished: 1433
SQFT Total Finished: 1433
Structure Type: Detached
Total Garage/Parking Spaces: 2
Utilities: Water Available, Electric Available, Sewer Available
Water: Public, Community
Windows: Bay/Bow, Insulated, Double Pane
Local Schools
High School: CENTRAL DAUPHIN EAST
Middle School: CENTRAL DAUPHIN EAST
Elementary School: E.H. PHILLIPS
School District: CENTRAL DAUPHIN
Listed By / Shown By
Listed By
Agency Name: Keller Williams Realty
Agency Phone: 7176574700
Shown By
Agent Name: The Jen Feinberg Team
Agent Phone: (717) 215-7112
Agency Title: Berkshire Hathaway HomeServices Homesale Realty

 First American
Estimate Your Payment
Estimated Payment
$ 1,024.76 per month $678.80 Principal & Interest $257.00 Property Tax $88.96 Homeowner's Insurance

 Corporate Office - 215 S Centerville Rd. Lancaster, PA 17603
306 Berryhill Road | MLS# PADA2065040
This single family home located at 306 Berryhill Road, Harrisburg, PA 17109 is currently listed for sale with an asking price of $305,000. This property was built in 1956 and has 4 bedrooms and 2 full baths with 1433 sq. ft. Berryhill Road is located in the COLONIAL PARK subdivision within the CENTRAL DAUPHIN school district. Search COLONIAL PARK real estate on www.jenfeinberg.com today.