
BEDS4
BATHS2 full
SQUARE FEET2,321
MLS#MDAA2155116
STATUSACTIVE
PROPERTY TYPERental - Single Family
SUBDIVISIONTHE HIGHLANDS
SCHOOLANNE ARUNDEL COUNTY PUBLIC SCHOOLS
Property Description
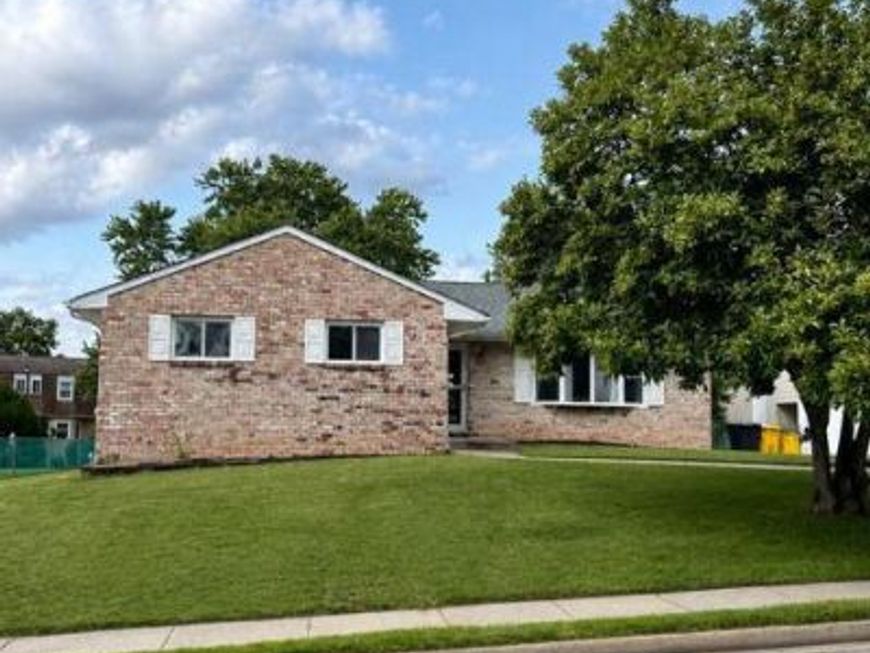
Welcome to 308 Shetlands Lane! This spacious 4-bedroom, 2-bathroom rancher offers comfortable one-level living with additional finished space in the lower level. The main level features beautiful hardwood flooring throughout the living room, dining room, and bedrooms. The eat-in kitchen provides plenty of room for everyday meals and entertaining. The finished lower level offers a large recreation room perfect for a family room, game room, home office, or additional living space. There is also unfinished storage space for all of your organizational needs. Outside, enjoy a well-maintained private yard with mature trees and plenty of space for relaxing, entertaining, gardening, or outdoor activities. The property also offers a driveway and street parking. Conveniently located in Glen Burnie with easy access to shopping, dining, parks, major commuter routes, BWI Airport, Fort Meade, Baltimore, Annapolis, and Washington, DC. This well-maintained home offers the space, comfort, and location you've been looking for.
Property Features
Property Type: Rental - Single Family
Basement: Yes
Basement: Partially Finished, Daylight, Full, Interior Access, Walkout Stairs, Windows
Cooling: Central A/C, Ceiling Fan(s)
Fuel Type: Natural Gas
Heating: Forced Air
Home Style: Ranch/Rambler
Lot Size: 0.18 Acres
Stories: 2.0
Year Built: 1972
Feature Descriptions
Additional Structures: Above Grade, Below Grade
Exterior: Brick, Vinyl Siding
Flooring: Hardwood, Ceramic Tile, Carpet
Interior: Breakfast Area, Ceiling Fan(s), Dining Area, Entry Level Bedroom, Formal/Separate Dining Room, Recessed Lighting, Wood Floors
Lot Dimensions: 0.18 Acre(S)
Pet Restrictions: Case by Case Basis, Cats OK, Dogs OK, Number Limit
Sewer: Public Sewer
SQFT Above Finished: 1547
SQFT Below Finished: 774
SQFT Total Finished: 2321
Structure Type: Detached
Water: Public
Local Schools
School District: ANNE ARUNDEL COUNTY PUBLIC SCHOOLS
Listed By / Shown By
Listed By
Agency Name: Revol Real Estate, LLC
Agency Phone: 2403561044
Shown By
Agent Name: The Jen Feinberg Team
Agent Phone: (717) 215-7112
Agency Title: Berkshire Hathaway HomeServices Homesale Realty

 First American

 Corporate Office - 215 S Centerville Rd. Lancaster, PA 17603
308 Shetlands Lane | MLS# MDAA2155116
This property located at 308 Shetlands Lane , Glen Burnie, MD 21061 is currently listed for rent with an asking price of $3,100 / Monthly. Shetlands Lane is located within the ANNE ARUNDEL COUNTY PUBLIC SCHOOLS school district. Search Glen Burnie real estate on www.jenfeinberg.com today.