
BEDS4
BATHS3 full
SQUARE FEET2,532
MLS#PAYK2113536
STATUSACTIVE
PROPERTY TYPEResidential - Single Family
SUBDIVISIONASBURY POINTE
SCHOOLNORTHEASTERN YORK
Property Description
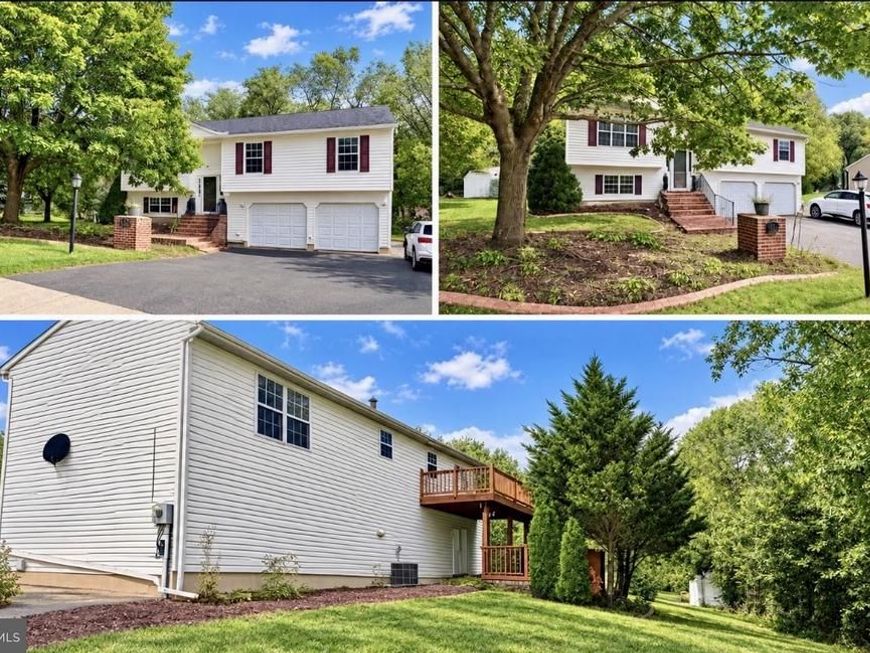
Halfway between York and Harrisburg and close to Codorus Creek, this 4 Bdrm./ 3 Bath home is nestled in nature and located in a picturesque neighborhood. The oversized 2 Car Garage and oversized driveway that can accommodate an additional 6 cars, RV Pad (36x12) make this home a car enthusiasts dream! Bamboo Trees line the back of property and a Brick Entry way in the front that leads to an oversized Bi-Level. Bamboo flooring is a plus, open concept Living/Dining Room opens to Country Kitchen w/ granite countertops, oversized breakfast bar, and 3 Bedrooms and 2 full baths on Main level make for a nicely flowing floorplan. Lower level offers Master Bedroom suite with laminate flooring, leading to a sitting area or den, and a Full bath with tile floor, walk-in closet. The French door off of the sitting area leads to 20x20 deck. This home is being sold AS-IS and is priced to reflect that. With a bit of TLC, this home can be a gem and instant equity for the right buyer! Showings start 10/19/26 with more photos to follow!
Property Features
Property Type: Residential - Single Family
Basement: Yes
Basement: Fully Finished, Garage Access
Cooling: Central A/C
Fuel Type: Natural Gas
Garage: 2
Heating: Heat Pump - Gas BackUp
Home Style: Raised Ranch/Rambler
Lot Size: 0.31 Acres
Stories: 2.0
Taxes: $5,264
Year Built: 1998
Feature Descriptions
Additional Structures: Above Grade, Below Grade
Exterior: Brick, Vinyl Siding, Stick Built
Flooring: Hardwood
Lot Dimensions: 0.31 Acre(S)
Municipality: EAST MANCHESTER TWP
Parking Notes: 8 Total Parking Spaces
Sewer: Public Sewer
SQFT Above Finished: 2132
SQFT Below Finished: 400
SQFT Total Finished: 2532
Structure Type: Detached
Total Garage/Parking Spaces: 8
Water: Public
Local Schools
High School: NORTHEASTERN SENIOR
Middle School: NORTHEASTERN
Elementary School: ORENDORF
School District: NORTHEASTERN YORK
Listed By / Shown By
Listed By
Agency Name: Straub & Associates Real Estate
Agency Phone: 7176129901
Shown By
Agent Name: The Jen Feinberg Team
Agent Phone: (717) 215-7112
Agency Title: Berkshire Hathaway HomeServices Homesale Realty

 First American
Estimate Your Payment
Estimated Payment
$ 1,193.84 per month $667.67 Principal & Interest $438.67 Property Tax $87.50 Homeowner's Insurance

 Corporate Office - 215 S Centerville Rd. Lancaster, PA 17603

310 Abbey Drive | MLS# PAYK2113536
This single family home located at 310 Abbey Drive, Mount Wolf, PA 17347 is currently listed for sale with an asking price of $300,000. This property was built in 1998 and has 4 bedrooms and 3 full baths with 2532 sq. ft. Abbey Drive is located in the ASBURY POINTE subdivision within the NORTHEASTERN YORK school district. Search ASBURY POINTE real estate on www.jenfeinberg.com today.