
BEDS3
BATHS2 full 1 partial
SQUARE FEET2,080
MLS#PACB2056330
STATUSACTIVE
PROPERTY TYPEResidential - Townhouse
SUBDIVISIONARCONA
SCHOOLWEST SHORE
Property Description
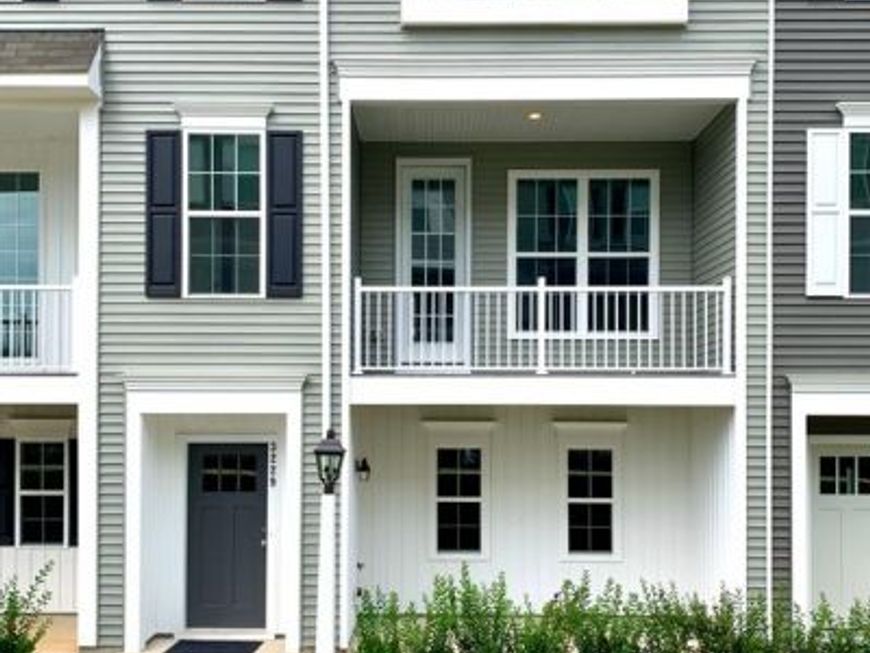
Welcome to 3229 Haley Way, a beautifully maintained Stockton floor plan in Arcona, one of the area's most desirable walkable communities, offering modern comfort in the award-winning West Shore School District. This move-in ready townhome offers over 2,000 square feet of stylish living with 3 bedrooms, 2.5 bathrooms, and an attached two-car garage. The flexible entry-level bonus room opens to a private patio, while the bright open-concept main floor features a gourmet kitchen with a large granite island, stainless steel appliances, walk-in pantry, spacious living area, dining space, powder room, and private balcony. Upstairs, the primary suite includes a walk-in closet and en-suite bath, complemented by two additional bedrooms, a full bath, and convenient laundry. Enjoy walkable access to Arcona's resort-style pool, fitness center, Idea Coffee, Thea, Amore Pizza, parks, and miles of walking and biking trails. Conveniently located just minutes from Routes 15, 581, and the PA Turnpike, this home offers the perfect blend of style, convenience, and community. Schedule your private showing today!
Property Features
Property Type: Residential - Townhouse
Cooling: Central A/C
Fuel Type: Natural Gas
Garage: 2
Heating: Forced Air
Home Style: Contemporary
Lot Size: 0.00 Acre(S)
Roof Type: Asphalt
Stories: 3.0
Taxes: $5,639
Year Built: 2020
Feature Descriptions
Accessibility: Doors - Swing In
Additional Structures: Above Grade, Below Grade
Appliances: Dishwasher, Disposal, Microwave, Oven - Self Cleaning, Oven/Range - Gas, Stainless Steel Appliances, Washer/Dryer Hookups Only
Community Amenities: Bike Trail, Common Grounds, Exercise Room, Jog/Walk Path, Pool - Outdoor, Fitness Center
Electric: 200+ Amp Service
Exterior: Exterior Lighting, Sidewalks
Exterior: Stick Built, Vinyl Siding
Flooring: Carpet, Vinyl
HOA Fee: $124.00/Monthly
Interior: Built-Ins, Carpet, Combination Dining/Living, Combination Kitchen/Dining, Combination Kitchen/Living, Dining Area, Family Room Off Kitchen, Floor Plan - Open, Formal/Separate Dining Room, Kitchen - Eat-In, Kitchen - Island, Pantry, Primary Bath(s), Recessed Lighting, Upgraded Countertops, Walk-in Closet(s)
Lot Dimensions: 0.00 Acre(S)
Municipality: LOWER ALLEN TWP
Parking Features: Free
Parking Notes: 2 Total Parking Spaces
Pet Restrictions: No Pet Restrictions
Sewer: Public Sewer
SQFT Above Finished: 2080
SQFT Total Finished: 2080
Structure Type: Interior Row/Townhouse
Total Garage/Parking Spaces: 2
Water: Public
Local Schools
High School: CEDAR CLIFF
Middle School: ALLEN
Elementary School: ROSSMOYNE
School District: WEST SHORE
Listed By / Shown By
Listed By
Agency Name: Pro Business Properties, Inc.
Agency Phone: 7172324701
Shown By
Agent Name: The Jen Feinberg Team
Agent Phone: (717) 215-7112
Agency Title: Berkshire Hathaway HomeServices Homesale Realty

 First American
Estimate Your Payment
Estimated Payment
$ 1,474.29 per month $888.00 Principal & Interest $469.92 Property Tax $116.38 Homeowner's Insurance

 Corporate Office - 215 S Centerville Rd. Lancaster, PA 17603
3229 Haley Way | MLS# PACB2056330
This townhouse located at 3229 Haley Way , Mechanicsburg, PA 17055 is currently listed for sale with an asking price of $399,000. This property was built in 2020 and has 3 bedrooms and 2 full and 1 partial baths with 2080 sq. ft. Haley Way is located in the ARCONA subdivision within the WEST SHORE school district. Search ARCONA real estate on www.jenfeinberg.com today.