
BEDS3
BATHS3 full 1 partial
SQUARE FEET2,446
MLS#MDCA2030026
STATUSACTIVE
PROPERTY TYPEResidential - Single Family
SUBDIVISIONCHESAPEAKE RANCH ESTATES
SCHOOLCALVERT COUNTY PUBLIC SCHOOLS
Property Description
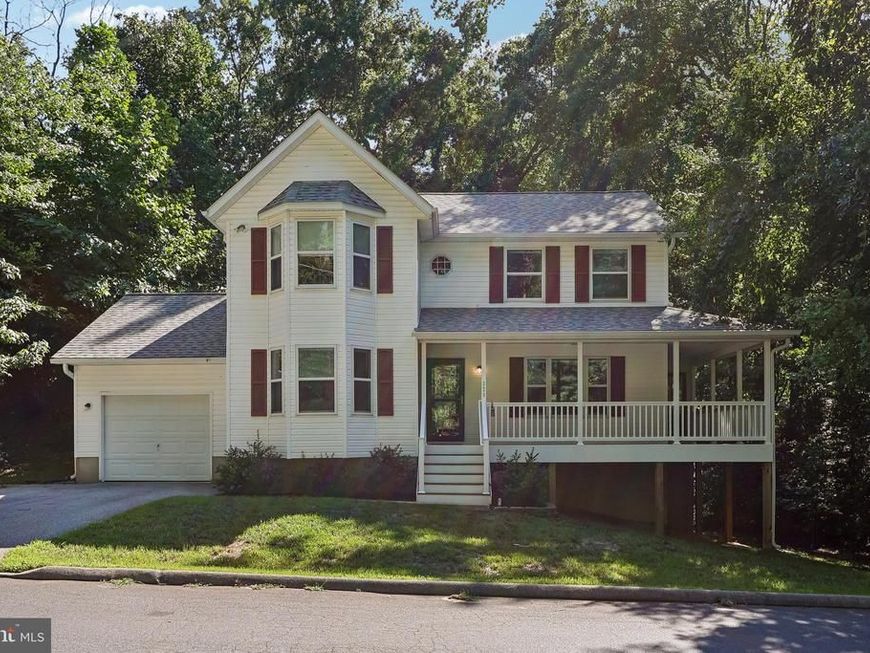
Welcome to 329 Red Cloud Road in Lusby! This well-appointed home offers 3 bedrooms, 3 full bathrooms, and 1 half bathroom, along with thoughtful updates and inviting outdoor spaces. Recent improvements include a freshly painted basement and an updated bathroom. A Leaf Filter gutter system has also been installed and includes a transferable warranty, providing added peace of mind. Outside, enjoy an expansive outdoor living area featuring maintenance-free decking and a hot tub—an ideal space for relaxing or entertaining at home. The updated front porch wraps around the house, adding to the home's welcoming exterior and outdoor enjoyment. With a combination of functional updates, comfortable living spaces, and appealing outdoor features, this home offers an opportunity to enjoy the best of everyday living in Lusby. Schedule your showing to see all that 329 Red Cloud Road has to offer!
Property Features
Property Type: Residential - Single Family
Basement: Yes
Basement: Partially Finished
Cooling: Ceiling Fan(s), Central A/C, Heat Pump(s)
Fuel Type: Electric
Garage: 1
Heating: Heat Pump(s)
Home Style: Colonial
Lot Size: 0.33 Acres
Stories: 3.0
Taxes: $3,528
Year Built: 1994
Feature Descriptions
Additional Structures: Above Grade, Below Grade
Appliances: Dishwasher, Refrigerator, Exhaust Fan, Oven/Range - Electric
Community Amenities: Beach, Common Grounds, Jog/Walk Path, Lake, Picnic Area, Water/Lake Privileges, Party Room
Exterior: Vinyl Siding
Exterior: Hot Tub
Flooring: Carpet
HOA Fee: $585.00/Annually
Interior: Carpet, Ceiling Fan(s), Floor Plan - Traditional
Lake Name: Lake Lariat and Chesapeake Bay
Lot Dimensions: 0.33 Acre(S)
Parking Notes: 4 Total Parking Spaces
Pet Restrictions: No Pet Restrictions
Sewer: Private Septic Tank
SQFT Above Finished: 1928
SQFT Below Finished: 518
SQFT Total Finished: 2446
Structure Type: Detached
Total Garage/Parking Spaces: 4
Water: Public
Local Schools
School District: CALVERT COUNTY PUBLIC SCHOOLS
Listed By / Shown By
Listed By
Agency Name: Samson Properties
Agency Phone: 7033493900
Shown By
Agent Name: The Jen Feinberg Team
Agent Phone: (717) 215-7112
Agency Title: Berkshire Hathaway HomeServices Homesale Realty

 First American
Estimate Your Payment
Estimated Payment
$ 1,439.34 per month $1,012.63 Principal & Interest $294.00 Property Tax $132.71 Homeowner's Insurance

 Corporate Office - 215 S Centerville Rd. Lancaster, PA 17603
329 Red Cloud Road | MLS# MDCA2030026
This single family home located at 329 Red Cloud Road, Lusby, MD 20657 is currently listed for sale with an asking price of $455,000. This property was built in 1994 and has 3 bedrooms and 3 full and 1 partial baths with 2446 sq. ft. Red Cloud Road is located in the CHESAPEAKE RANCH ESTATES subdivision within the CALVERT COUNTY PUBLIC SCHOOLS school district. Search CHESAPEAKE RANCH ESTATES real estate on www.jenfeinberg.com today.