
BEDS4
BATHS2 full 2 partial
SQUARE FEET5,496
MLS#PALA2092646
STATUSACTIVE
PROPERTY TYPEResidential - Single Family
SUBDIVISIONWORTHINGTON
SCHOOLMANHEIM TOWNSHIP
Property Description
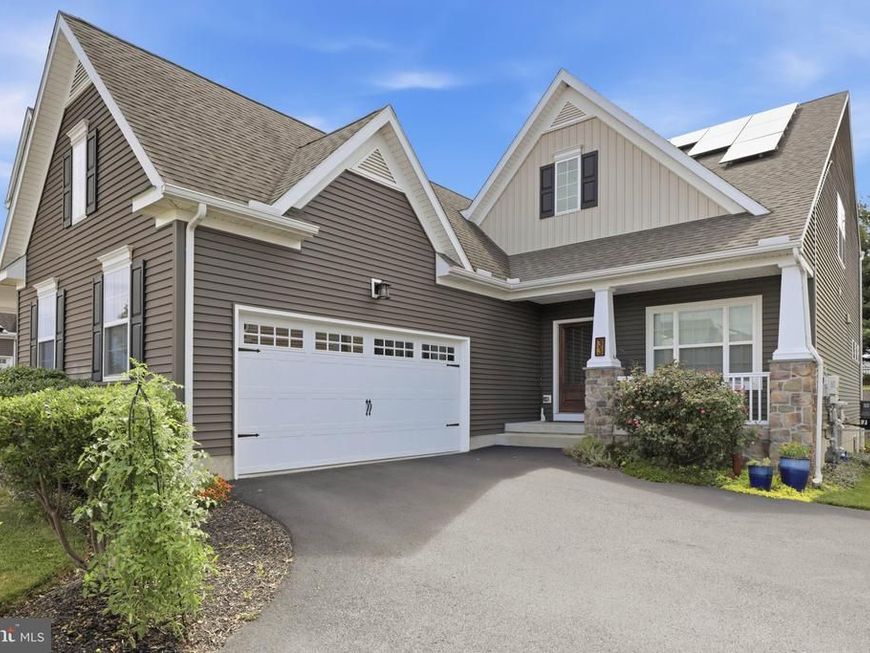
Welcome to 33 Alderwood Way, a beautifully designed home built in 2017 and located in the highly desirable Manheim Township School District. Offering elegant finishes, flexible living spaces, and a thoughtfully designed floor plan, this home is ideal for both everyday living and entertaining. Situated in a wonderful location, you’ll enjoy being just minutes from an abundance of shopping, restaurants, and everyday conveniences. Rich hardwood floors flow throughout the main level, where you’ll find a bright flex room that can easily serve as a home office, sitting room, or breakfast area. A convenient first-floor laundry room, powder room, and access to the attached two-car garage add to the home’s functionality. The stunning kitchen features quartz countertops, ceiling-height cabinetry, illuminated glass-front cabinets, a large center island with a graphite sink, and a spacious butler’s pantry. The kitchen opens seamlessly to the dining area and living room, creating a welcoming gathering space highlighted by a cozy gas fireplace and abundant natural light. Step outside to the covered Trex deck with awning, offering a low-maintenance outdoor space perfect for dining, relaxing, and enjoying the surrounding setting. The first-floor primary suite provides a peaceful retreat with plush carpeting, dual walk-in closets, and a luxurious ensuite bath featuring a double vanity, oversized tiled shower, and elegant finishes. Upstairs, a spacious loft provides versatile bonus space for a home office, playroom, or reading area, along with three generously sized bedrooms and a full bath. The finished lower level expands the home’s living space with a large family room, convenient kitchenette with sink, dishwasher, and wine refrigerator, half bath, and abundant storage. Two egress windows provide excellent flexibility for future guest space or additional bedrooms. And an added bonus you’ll truly appreciate: solar panels help significantly reduce monthly electric costs, offering the benefit of lower utility bills while adding energy efficiency to the home. It’s a wonderful feature that provides ongoing savings and even more value for the next homeowner. Beautifully maintained and thoughtfully designed throughout, this exceptional home offers an ideal combination of style, comfort, and functionality in one of Lancaster County’s most sought-after locations.
Property Features
Property Type: Residential - Single Family
Basement: Yes
Basement: Full, Fully Finished, Poured Concrete
Cooling: Central A/C
Fireplaces: 1
Fuel Type: Natural Gas
Garage: 2
Heating: Forced Air
Home Style: Colonial
Lot Size: 0.14 Acres
Roof Type: Shingle
Stories: 2.0
Taxes: $8,061
Year Built: 2017
Feature Descriptions
Additional Structures: Above Grade, Below Grade
Appliances: Built-In Microwave, Built-In Range, Dishwasher, Oven - Wall, Oven/Range - Gas, Range Hood, Washer, Dryer, Water Heater
Electric: 200+ Amp Service
Exterior: Frame, Vinyl Siding
Exterior: Awning(s), Other
Fireplace: Gas/Propane
Flooring: Ceramic Tile, Carpet, Hardwood
HOA Fee: $185.00/Quarterly
Interior: Breakfast Area, Butlers Pantry, Carpet, Kitchen - Island, Walk-in Closet(s), Wood Floors, Bathroom - Walk-In Shower, Bathroom - Tub Shower, Dining Area, Kitchen - Gourmet
Location: Suburban
Lot: Rear Yard, SideYard(s)
Lot Dimensions: 0.14 Acre(S)
Municipality: MANHEIM TWP
Number of Rooms: 14
Parking Features: Paved Driveway
Parking Notes: 6 Total Parking Spaces
Rooms: Living Room, Dining Room, Primary Bedroom, Bedroom 2,Bedroom 3,Bedroom 4,Kitchen, Family Room, Breakfast Room, Loft, Utility Room, Bathroom 2,Primary Bathroom, Half Bath
Sewer: Public Sewer
Special View Info: Garden/Lawn, Street
SQFT Above Finished: 3875
SQFT Below Finished: 1621
SQFT Total Finished: 5496
Structure Type: Detached
Total Garage/Parking Spaces: 6
Utilities: Cable TV Available, Electric Available, Natural Gas Available, Phone Available
Water: Public
Windows: Insulated
Room Sizes
Loft: 17 x 14 Level - Upper 1
Bedroom 2: 16 x 14 Level - Upper 1
Bedroom 3: 14 x 15 Level - Upper 1
Bedroom 4: 12 x 12 Level - Upper 1
Breakfast Room: 17 x 12 Level - Main
Dining Room: 11 x 13 Level - Main
Primary Bedroom: 16 x 14 Level - Main
Living Room: 20 x 15 Level - Main
Local Schools
High School: MANHEIM TOWNSHIP
Middle School: MANHEIM TOWNSHIP
Elementary School: NITRAUER
School District: MANHEIM TOWNSHIP
Listed By / Shown By
Listed By
Agency Name: Coldwell Banker Realty
Agency Phone: 7177358400
Shown By
Agent Name: The Jen Feinberg Team
Agent Phone: (717) 215-7112
Agency Title: Berkshire Hathaway HomeServices Homesale Realty

 First American
Estimate Your Payment
Estimated Payment
$ 2,433.56 per month $1,557.67 Principal & Interest $671.75 Property Tax $204.14 Homeowner's Insurance

 Corporate Office - 215 S Centerville Rd. Lancaster, PA 17603
33 Alderwood Way | MLS# PALA2092646
This single family home located at 33 Alderwood Way, Lancaster, PA 17601 is currently listed for sale with an asking price of $699,900. This property was built in 2017 and has 4 bedrooms and 2 full and 2 partial baths with 5496 sq. ft. Alderwood Way is located in the WORTHINGTON subdivision within the MANHEIM TOWNSHIP school district. Search WORTHINGTON real estate on www.jenfeinberg.com today.